


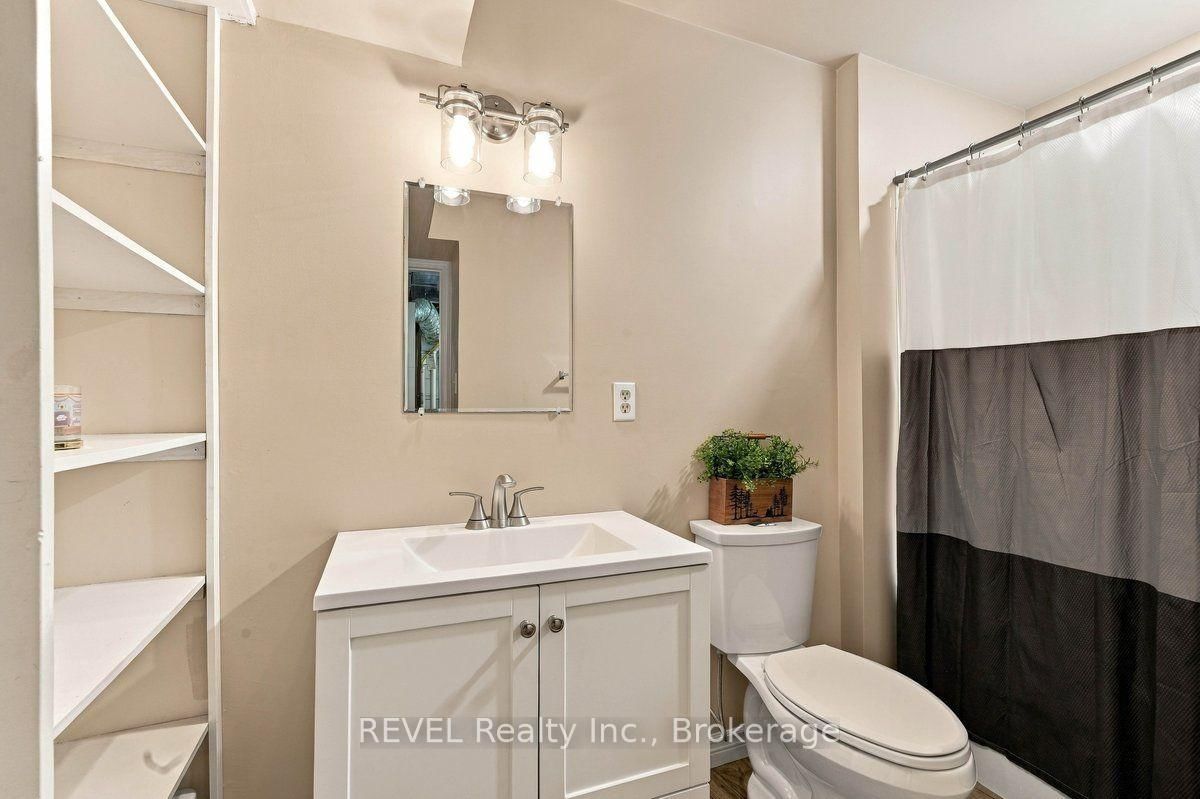



Bathroom (2.27 × 2.61)
5 Pc Bath
Level: Main

Belleville Ward, Belleville, Ontario K8P 2R2
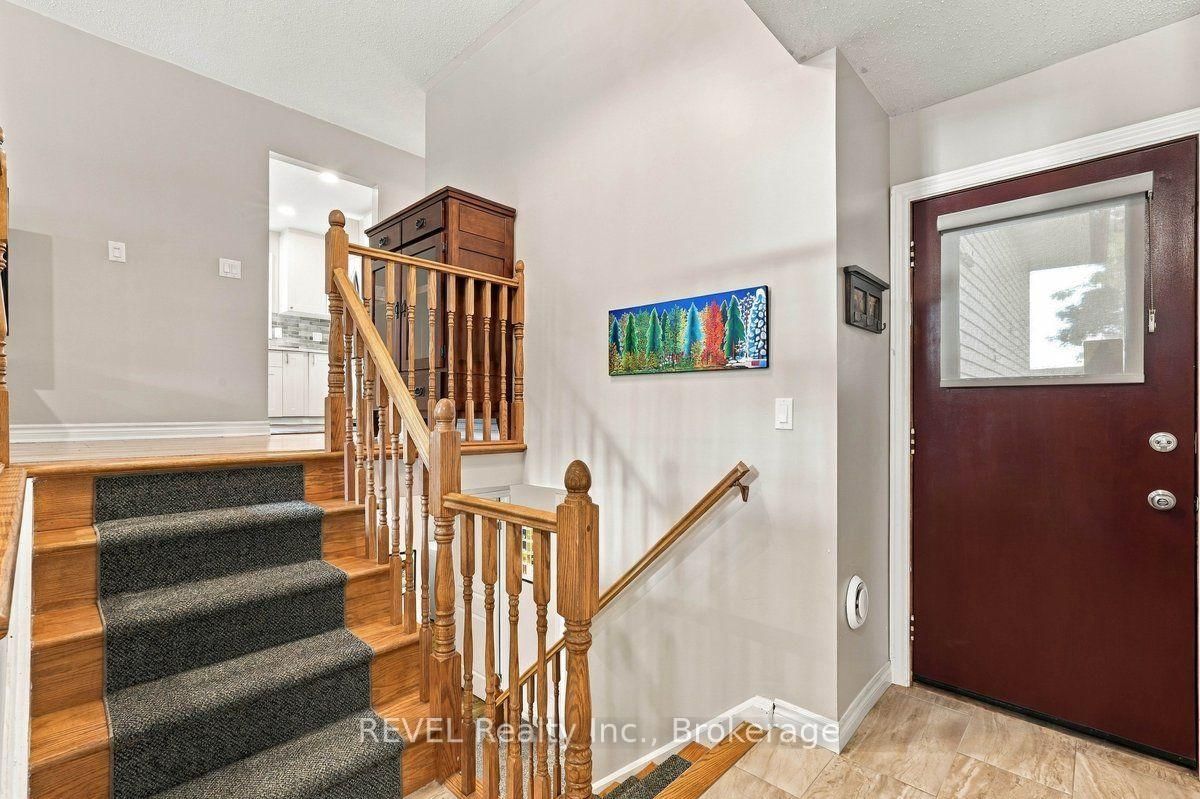
Welcome to 92 Maple Drive! This bright and inviting raised bungalow is tucked away on a quiet street in an established neighbourhood. Offering 3 bedrooms and 2 full bathrooms, this home provides a comfortable and versatile layout for everyday living and entertaining. At the heart of the home is the updated, spacious kitchen, featuring an open layout, ample counter and cabinet space, and an easy flow into the main living areas. The finished lower level extends the living space with a large, bright recreation room, third bedroom and second full bathroom, providing an ideal setup for guests, a home office or additional family space. Outside, enjoy a large fenced yard surrounded by mature trees, offering plenty of room to entertain, garden, play or simply unwind. An attached garage and ample driveway parking provide additional space for vehicles and storage. Close to schools, parks, shopping and amenities, this home combines comfortable living with everyday convenience in a peaceful neighbourhood setting.
Buy/Sell history for 92 Maple Dr, Belleville, Ontario
Sale history on this site covers the last 2 years, the window permitted under the TRREB MLS® VOW agreement.
| Date Start | Date End | List Price | Price | Event | Listing ID |
|---|---|---|---|---|---|
| N/A | N/A | $544,900 | N/A | For Sale | X13840698 |
Estimated value requires sign in
AI market estimates use sold comparables and are available after you sign in and accept MLS® VOW terms.
5 Pc Bath
Level: Main
Level: Main
Level: Main
Level: Main
Level: Main
Level: Main
Level: Main
4 Pc Bath
Level: Bsmt
Level: Bsmt
Level: Bsmt
Level: Bsmt
Level: Bsmt
Level: Ground
Comparable sales require sign in
Closing prices and sold comps are available to registered visitors who accept MLS® VOW terms on this site.
Monthly Payment
$2,498
Total monthly payment
$2,874
Break-even down payment
100%
Expand Neighbourhood demographics to load Statistics Canada census charts.
Expand Market details to load neighbourhood price and activity trends.
$544,900
$544,900
CAD
Estimated market value
The trademarks MLS®, Multiple Listing Service® and the associated logos are owned by CREA and identify the quality of services provided by real estate professionals who are members of CREA.