






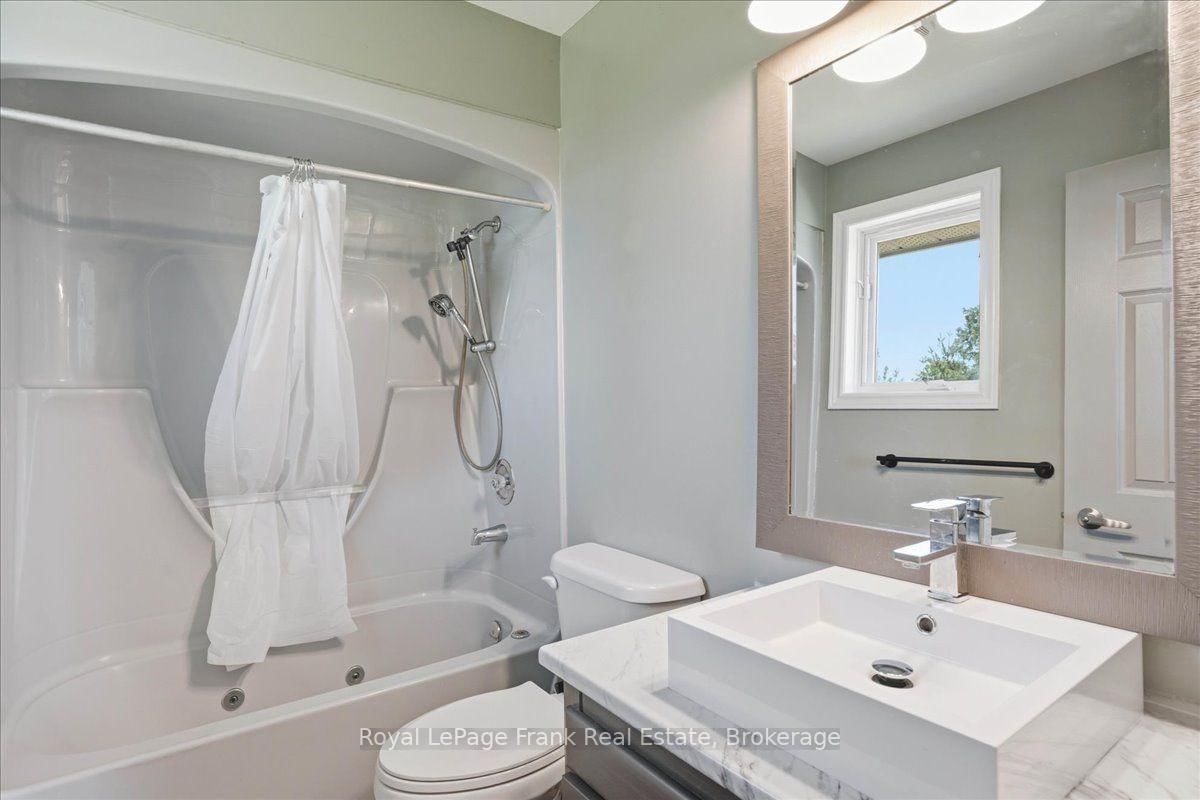


Bathroom (3.7 × 2.8)
Level: Lower

Thurlow Ward, Belleville, Ontario K8N 4Z6
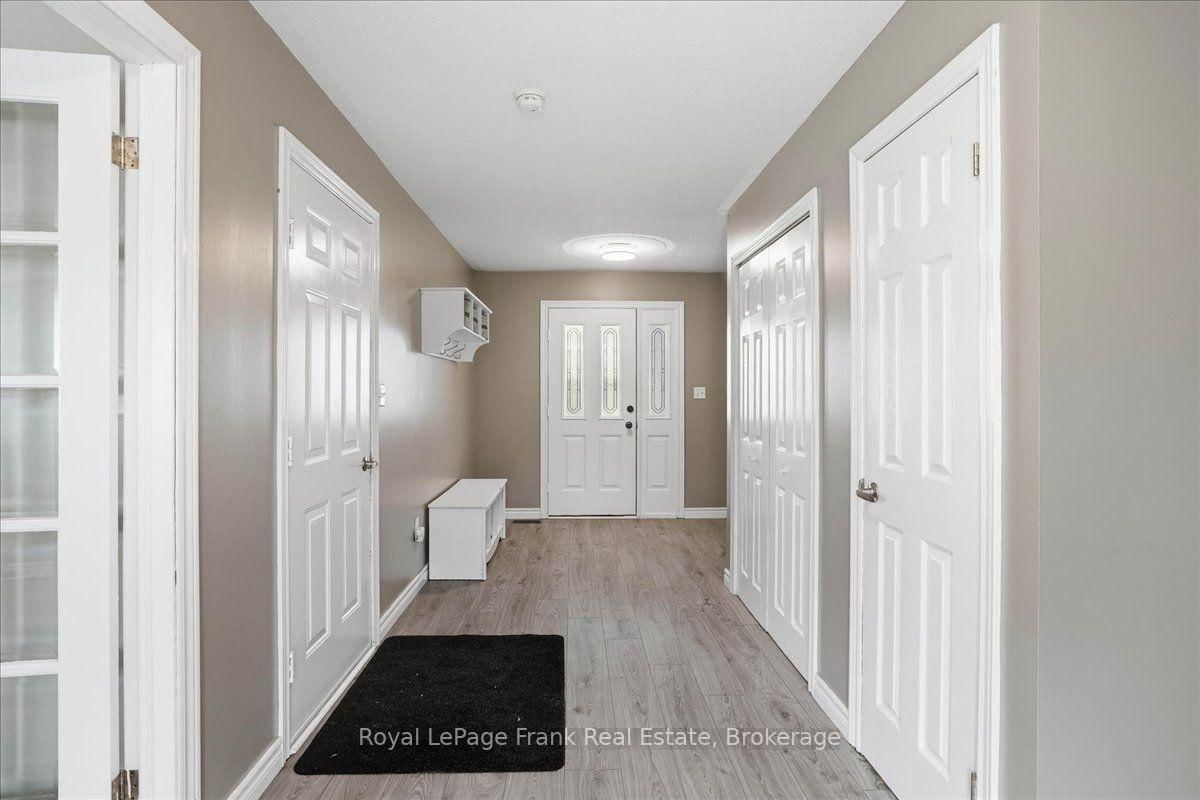
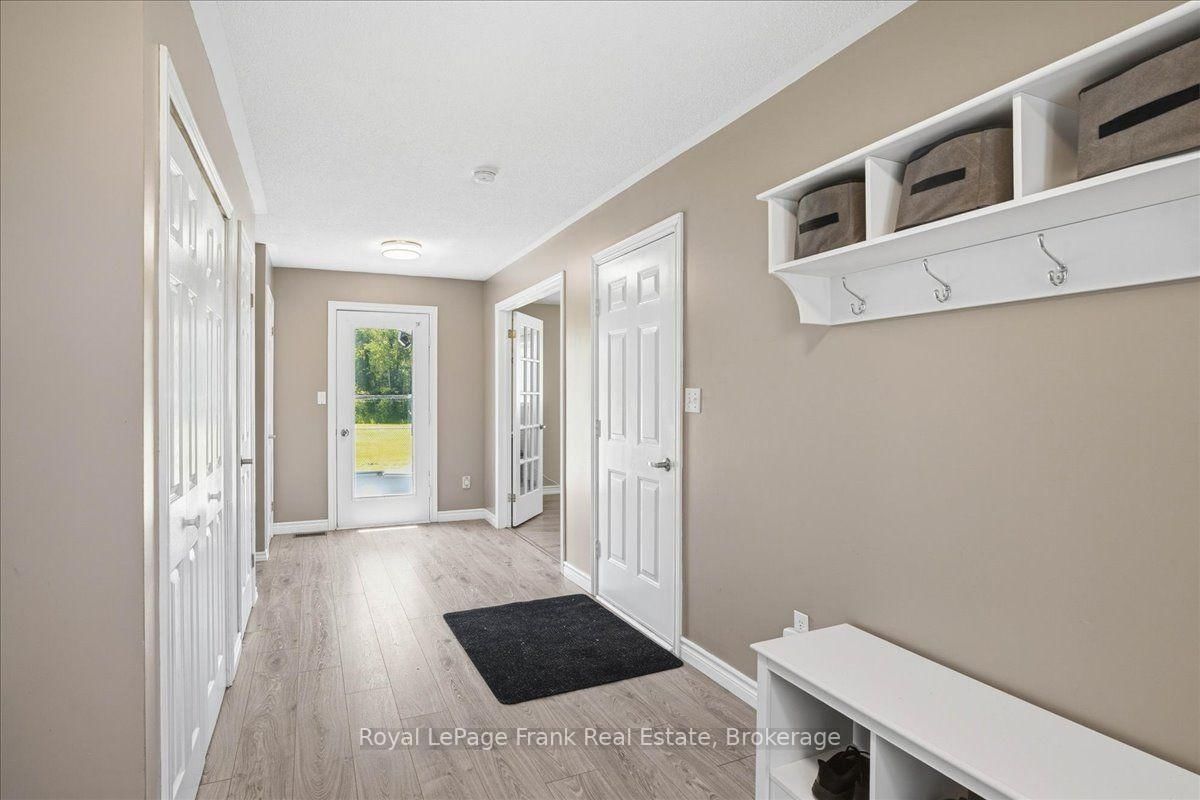
Imagine coming home to room for everyone, room for your passions, and room to breathe. Set on approximately 1.7 acres minutes from Belleville, 1400 Casey Road brings together a spacious family home, open country views and the kind of garage space that is hard to find. Step into the generous foyer, then gather in the bright open-concept kitchen, dining and living area. Patio doors lead to a two-level deck overlooking the yard and neighbouring fields: a beautiful backdrop for morning coffee, summer dinners and evenings under the stars. A separate family room with a wood-burning fireplace offers a cozy place to unwind. With three bedrooms on the main level and two more downstairs, the layout gives a growing family space for guests, a home office or changing needs. Three full bathrooms and a large lower-level recreation room make everyday living and entertaining easier. Outside, the level lot offers space to garden, play and enjoy the outdoors, with lilacs and cherry, apple and pear trees adding seasonal colour. A paved driveway leads to the attached garage and an impressive detached 30' x 30' shop with tall walls and a floor designed to accommodate a future vehicle hoist. Bring your vehicles, tools and big plans: there is room to make this space your own. Many windows, countertops and mechanical systems have been updated. Enjoy the privacy and freedom of a country setting while staying close to Belleville's schools, shopping, services and recreation. If your next chapter calls for a larger home and a property that can keep up with your life, come experience 1400 Casey Road.
Buy/Sell history for 1400 Casey Rd, Belleville, Ontario
Sale history on this site covers the last 2 years, the window permitted under the TRREB MLS® VOW agreement.
| Date Start | Date End | List Price | Price | Event | Listing ID |
|---|---|---|---|---|---|
| N/A | N/A | $775,000 | N/A | For Sale | X13838024 |
Estimated value requires sign in
AI market estimates use sold comparables and are available after you sign in and accept MLS® VOW terms.
Level: Lower
Level: Lower
Level: In Betwn
4 Pc Bath
Level: Main
Combined W/Dining
Level: Main
Combined W/Dining
Level: Main
4 Pc Ensuite
Level: Main
Combined W/Family
Level: Main
Level: Main
Level: Lower
4 Pc Ensuite
Level: Main
Level: In Betwn
Level: Main
Level: Lower
Level: Lower
Comparable sales require sign in
Closing prices and sold comps are available to registered visitors who accept MLS® VOW terms on this site.
Monthly Payment
$3,553
Total monthly payment
$3,879
Break-even down payment
100%
Expand Neighbourhood demographics to load Statistics Canada census charts.
Expand Market details to load neighbourhood price and activity trends.
$775,000
$775,000
CAD
Estimated market value
The trademarks MLS®, Multiple Listing Service® and the associated logos are owned by CREA and identify the quality of services provided by real estate professionals who are members of CREA.