


Room 1
Level not provided

Belleville Ward, Belleville, Ontario K8P 4A3
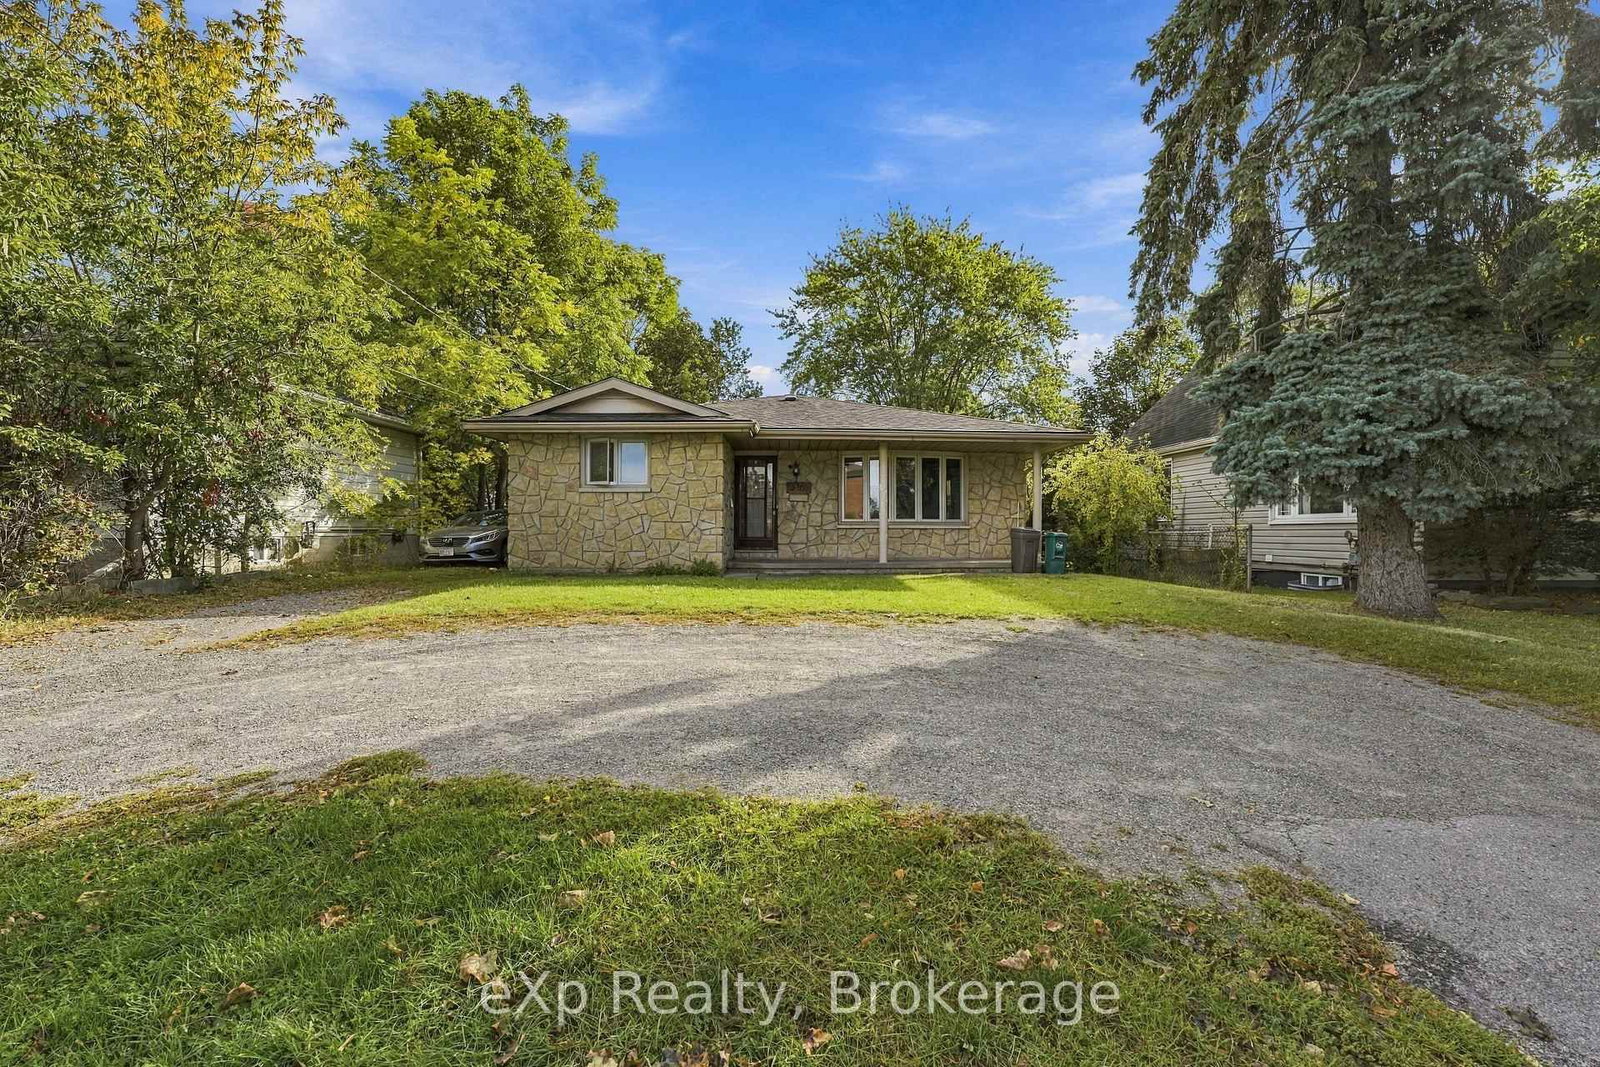
Great value-add opportunity in Belleville's west end. This 4-bedroom backsplit home sits on a huge lot and needs cosmetic updates, making it a great option for investors, contractors, or buyers looking to add value. The home has hardwood floors, a covered front porch, and a circular driveway. It also includes a one-bedroom in-law suite and a separate entrance to the walkout basement - an ideal setup for a possible legal duplex conversion, subject to city approval. Located across from Parkdale Baptist Church and close to NoFrills, schools, parks, Highway 401, and other amenities. Bring your ideas and make this property your next project.
Buy/Sell history for 501 Sidney St, Belleville, Ontario
Sale history on this site covers the last 2 years, the window permitted under the TRREB MLS® VOW agreement.
| Date Start | Date End | List Price | Price | Event | Listing ID |
|---|---|---|---|---|---|
| N/A | N/A | $399,000 | N/A | For Sale | X13835988 |
Estimated value requires sign in
AI market estimates use sold comparables and are available after you sign in and accept MLS® VOW terms.
Level not provided
Level not provided
Level not provided
Level not provided
Level not provided
Level not provided
Level not provided
Level not provided
Level not provided
Level not provided
Level not provided
Level not provided
Comparable sales require sign in
Closing prices and sold comps are available to registered visitors who accept MLS® VOW terms on this site.
Monthly Payment
$1,830
Total monthly payment
$2,129
Break-even down payment
100%
Expand Neighbourhood demographics to load Statistics Canada census charts.
Expand Market details to load neighbourhood price and activity trends.
$399,000
$399,000
CAD
Estimated market value
The trademarks MLS®, Multiple Listing Service® and the associated logos are owned by CREA and identify the quality of services provided by real estate professionals who are members of CREA.