



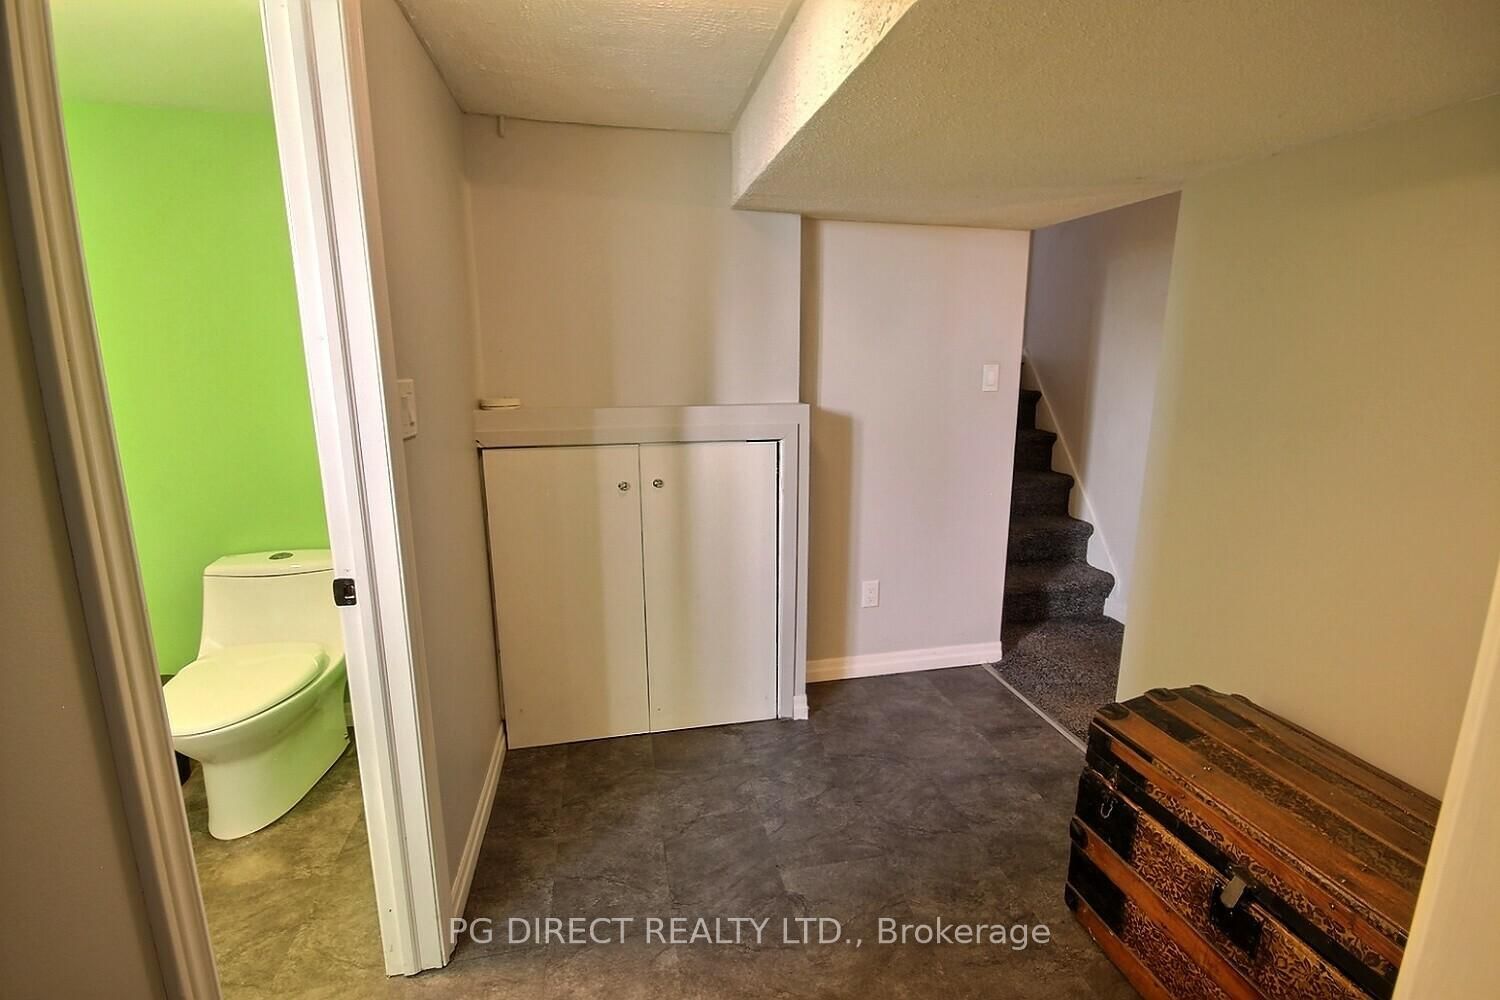




Foyer (2.49 × 3.66)
Level: Main

Belleville Ward, Belleville, Ontario K8N 1L1
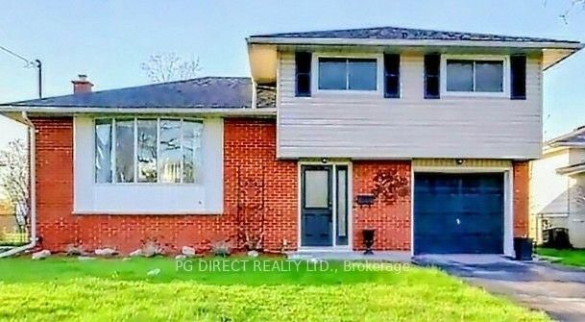
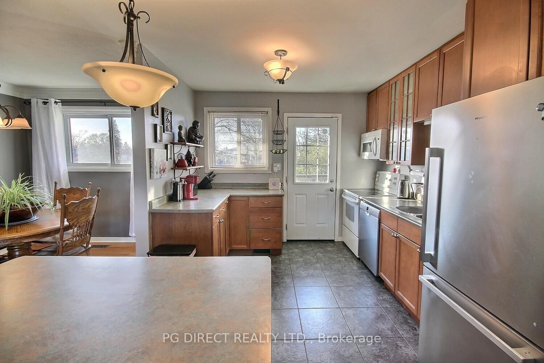
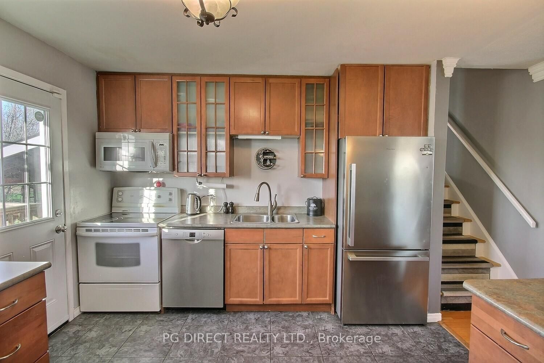
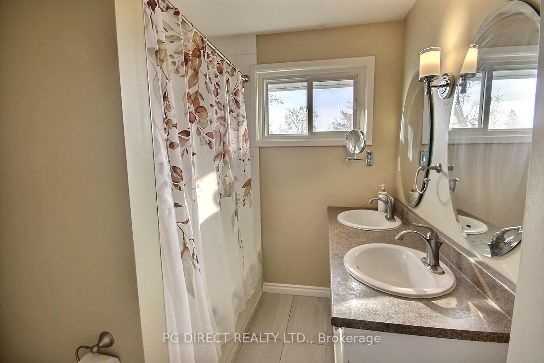
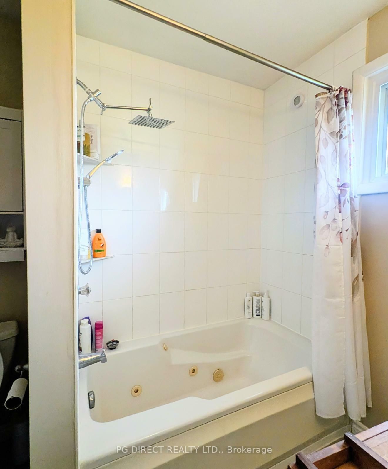
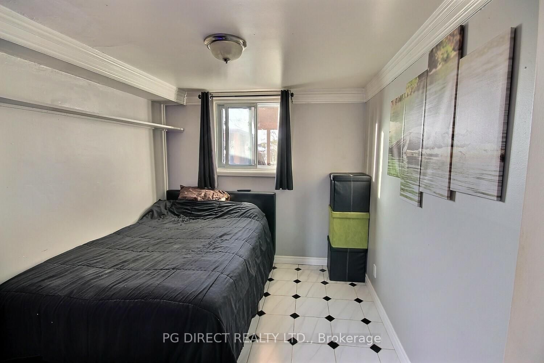
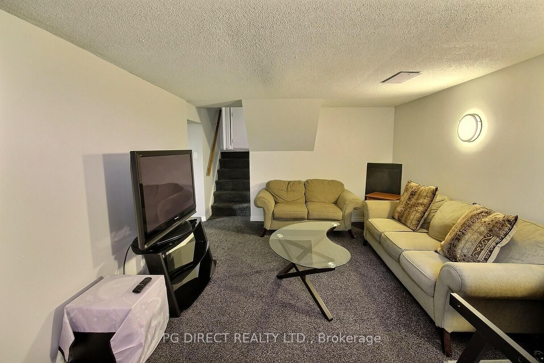
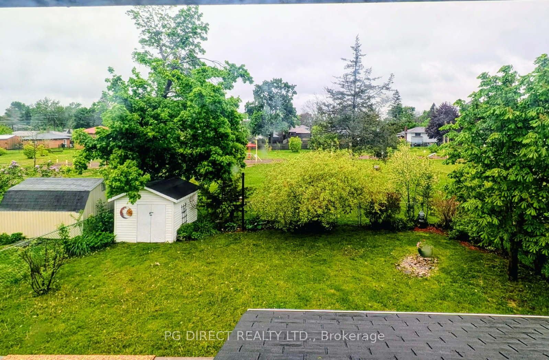
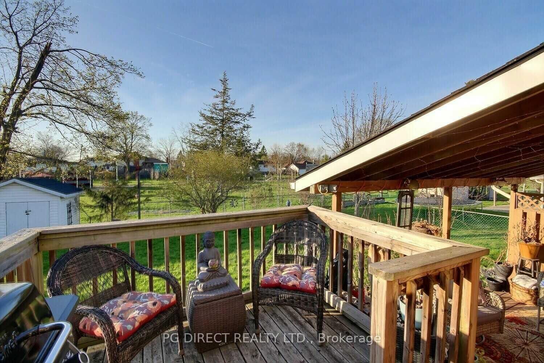
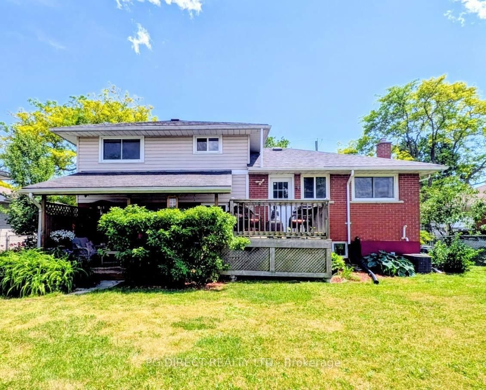
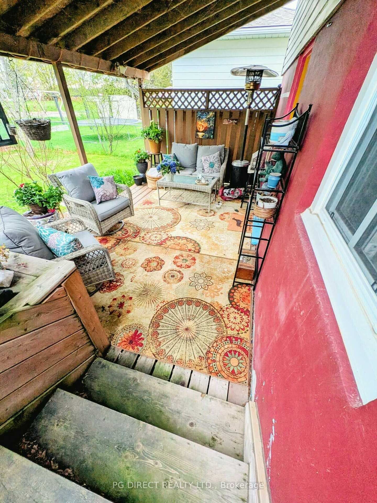
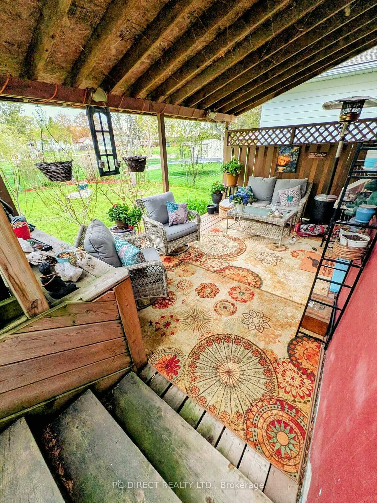
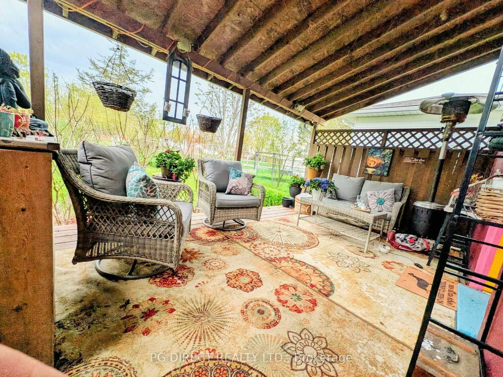
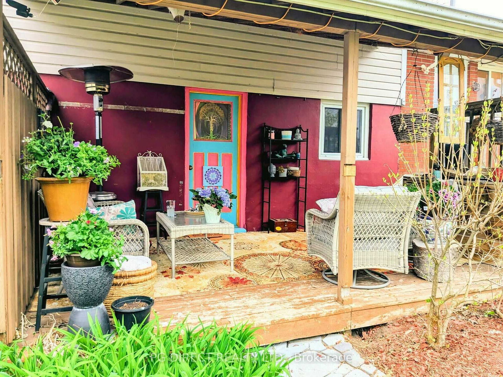
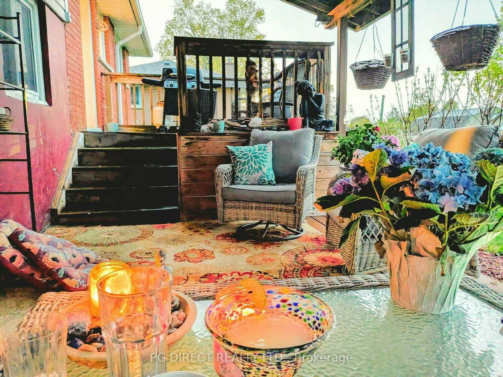
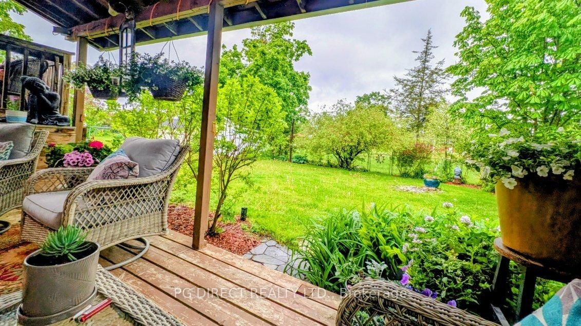
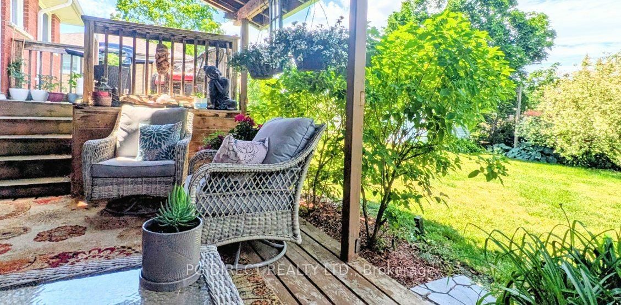
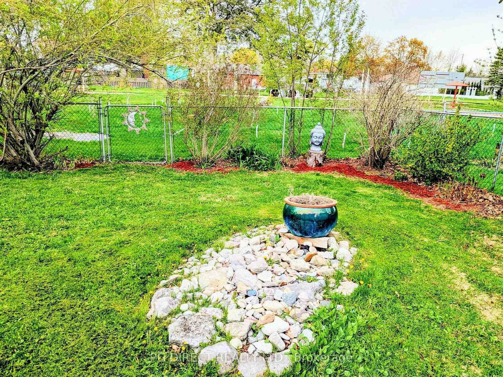
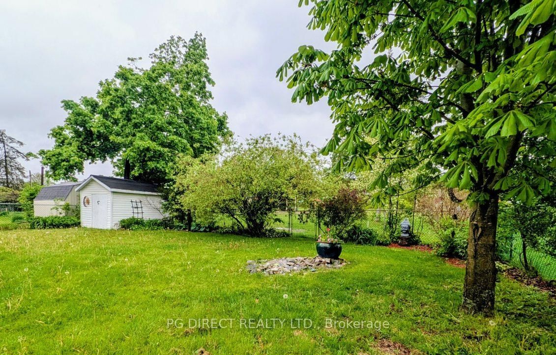
Visit REALTOR website for additional information. Beautiful 3 level side split in Belleville's desirable east end, backing directly onto a park for added privacy and peaceful views. This well maintained home offers 4 spacious bedrooms and 2 full bathrooms, including a 3 piece bath and a rare 6 piece main bathroom complete with a relaxing whirlpool tub, ideal for busy families. The versatile main level bedroom also makes an excellent home office, featuring views of the private backyard for those working from home. Bright living areas provide a functional layout with room to grow, while the surrounding neighborhood is quiet and family friendly. Enjoy easy access to nearby trails, Lake Ontario, schools, public transit, and a wide range of shopping and amenities just minutes away, making this an ideal blend of comfort and convenience.
Buy/Sell history for 49 Janlyn Cres, Belleville, Ontario
Sale history on this site covers the last 2 years, the window permitted under the TRREB MLS® VOW agreement.
| Date Start | Date End | List Price | Price | Event | Listing ID |
|---|---|---|---|---|---|
| N/A | N/A | $499,900 | N/A | Pc | X13103310 |
Estimated value requires sign in
AI market estimates use sold comparables and are available after you sign in and accept MLS® VOW terms.
Level: Main
Hardwood Floor
Level: 2nd
Hardwood Floor
Level: 2nd
Vinyl Floor
Level: 2nd
6 Pc Bath · Whirlpool
Level: 3rd
Hardwood Floor
Level: 3rd
Hardwood Floor
Level: 3rd
Hardwood Floor
Level: 3rd
Level: Main
Level: Bsmt
Vinyl Floor
Level: Bsmt
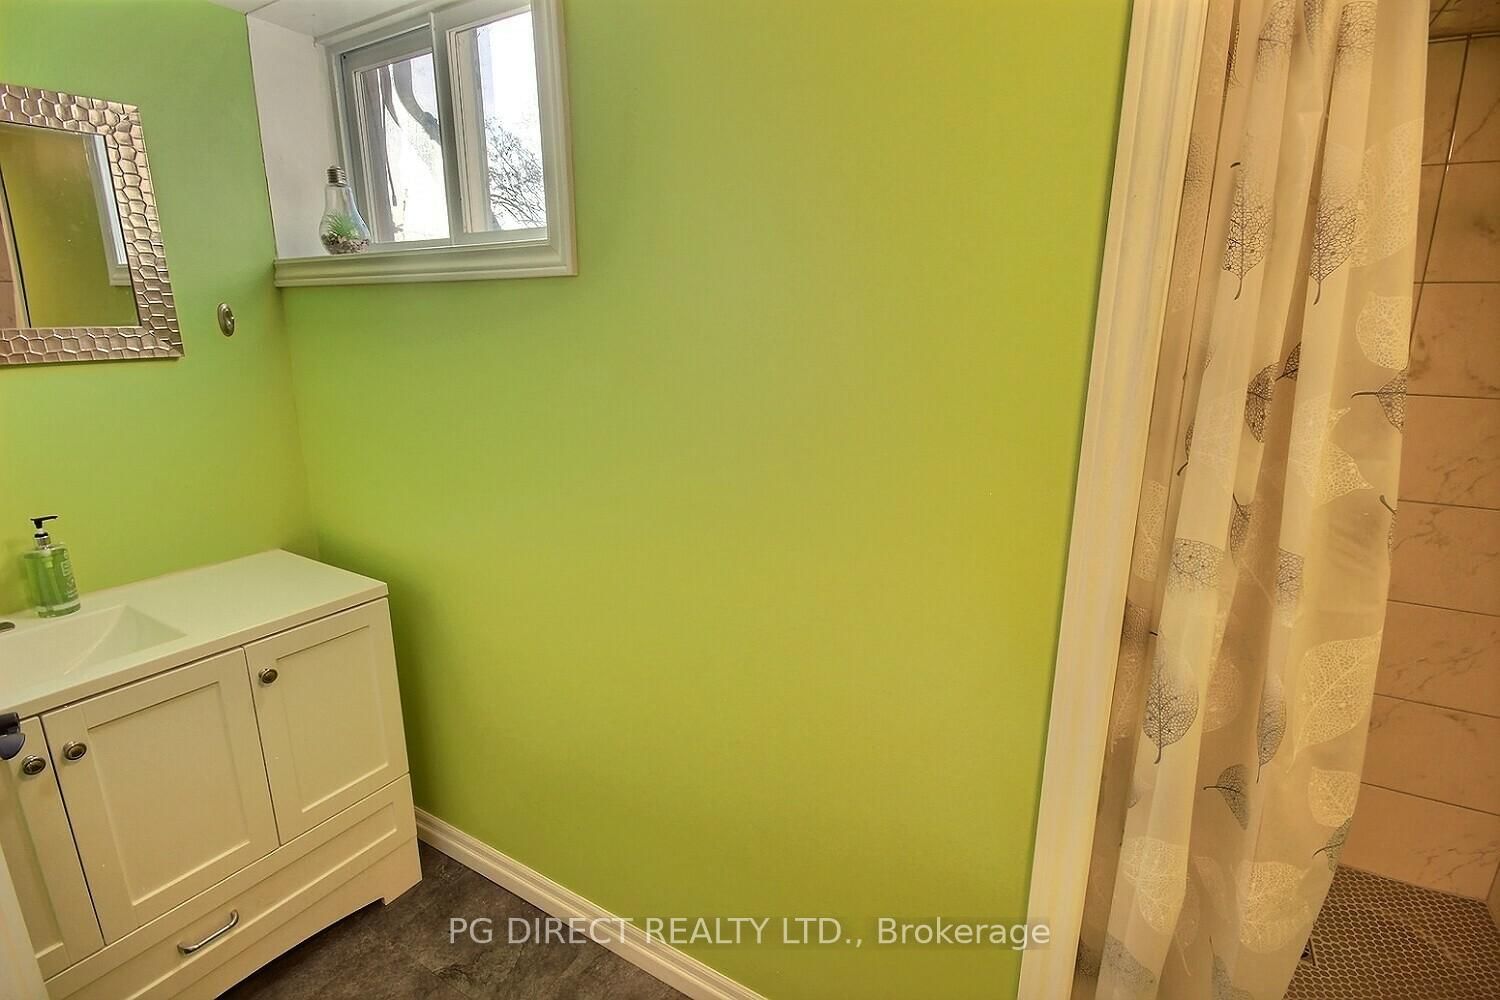
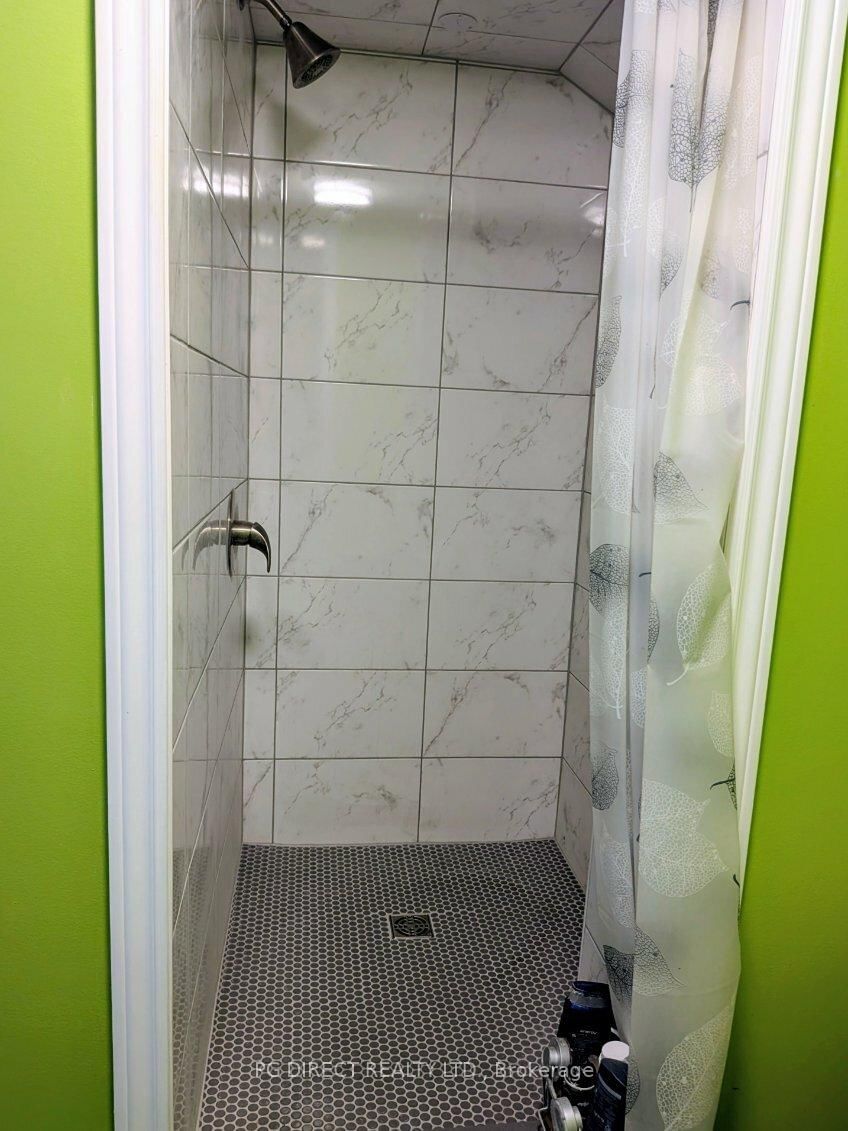
Vinyl Floor · 3 Pc Bath
Level: Bsmt
Level: Bsmt
Walk-Out
Level: Main
Comparable sales require sign in
Closing prices and sold comps are available to registered visitors who accept MLS® VOW terms on this site.
Monthly Payment
$2,292
Total monthly payment
$2,612
Break-even down payment
100%
Expand Neighbourhood demographics to load Statistics Canada census charts.
Expand Market details to load neighbourhood price and activity trends.
$499,900
$499,900
CAD
Estimated market value
The trademarks MLS®, Multiple Listing Service® and the associated logos are owned by CREA and identify the quality of services provided by real estate professionals who are members of CREA.