


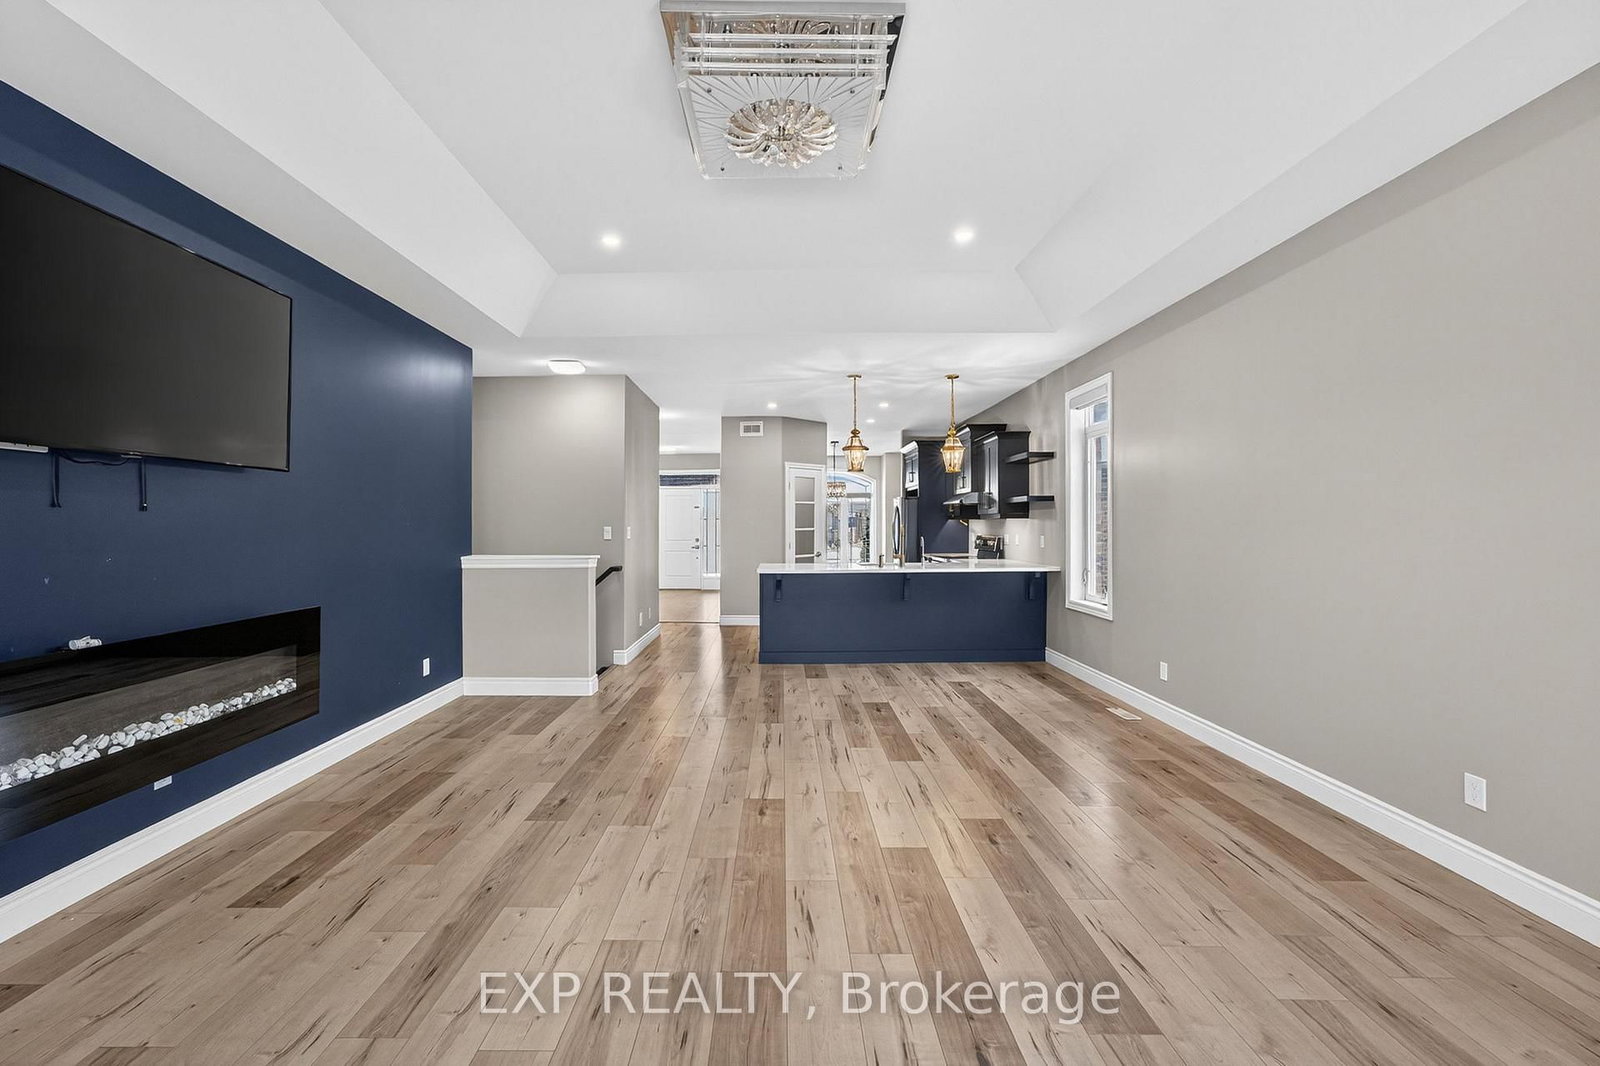


Room 1
Level not provided

Thurlow Ward, Belleville, Ontario K8N 0K9
3 bedrooms and 2 bathrooms all on the main level without compromising space or quality. The main living area is bright, open, and designed for real life, with a separate dining space and a kitchen with quartz countertops, a peninsula island, and a walk-in pantry that keeps everything tucked away and organized. The primary ensuite features double sinks, quartz counters, a glass and tile shower alongside a soaker tub. Downstairs, the full unfinished basement opens the door to what's next. With generous square footage, there is plenty of room to create additional bedrooms, a recreation space, or a layout that evolves with your needs over time. Additional features include thoughtful upgrades throughout, a spacious front entry, and a functional laundry/mudroom with direct access to the double garage. Set on a large, partially fenced lot, this property offers space to enjoy both indoors and out. A modern home with flexibility built in - ready to grow with you with one of Belleville's most popular subdivisions offering Bell Fibe, Walking Trails, Large Asphalt Sidewalks, Parks & 5 Mins to Amenities.
Buy/Sell history for 85 Covington Cres, Belleville, Ontario
Sale history on this site covers the last 2 years, the window permitted under the TRREB MLS® VOW agreement.
| Date Start | Date End | List Price | Price | Event | Listing ID |
|---|---|---|---|---|---|
| N/A | N/A | $3,200 | N/A | For Lease | X13814342 |
Estimated value requires sign in
AI market estimates use sold comparables and are available after you sign in and accept MLS® VOW terms.
Level not provided
Level not provided
Level not provided
Level not provided
Level not provided
Level not provided
Level not provided
Level not provided
Level not provided
Level not provided
Level not provided
Level not provided
Comparable sales require sign in
Closing prices and sold comps are available to registered visitors who accept MLS® VOW terms on this site.
Mortgage tools apply to sale listings.
Expand Neighbourhood demographics to load Statistics Canada census charts.
Expand Market details to load neighbourhood price and activity trends.
$3,200/mo
$3,200/mo
CAD
Estimated market value
The trademarks MLS®, Multiple Listing Service® and the associated logos are owned by CREA and identify the quality of services provided by real estate professionals who are members of CREA.