


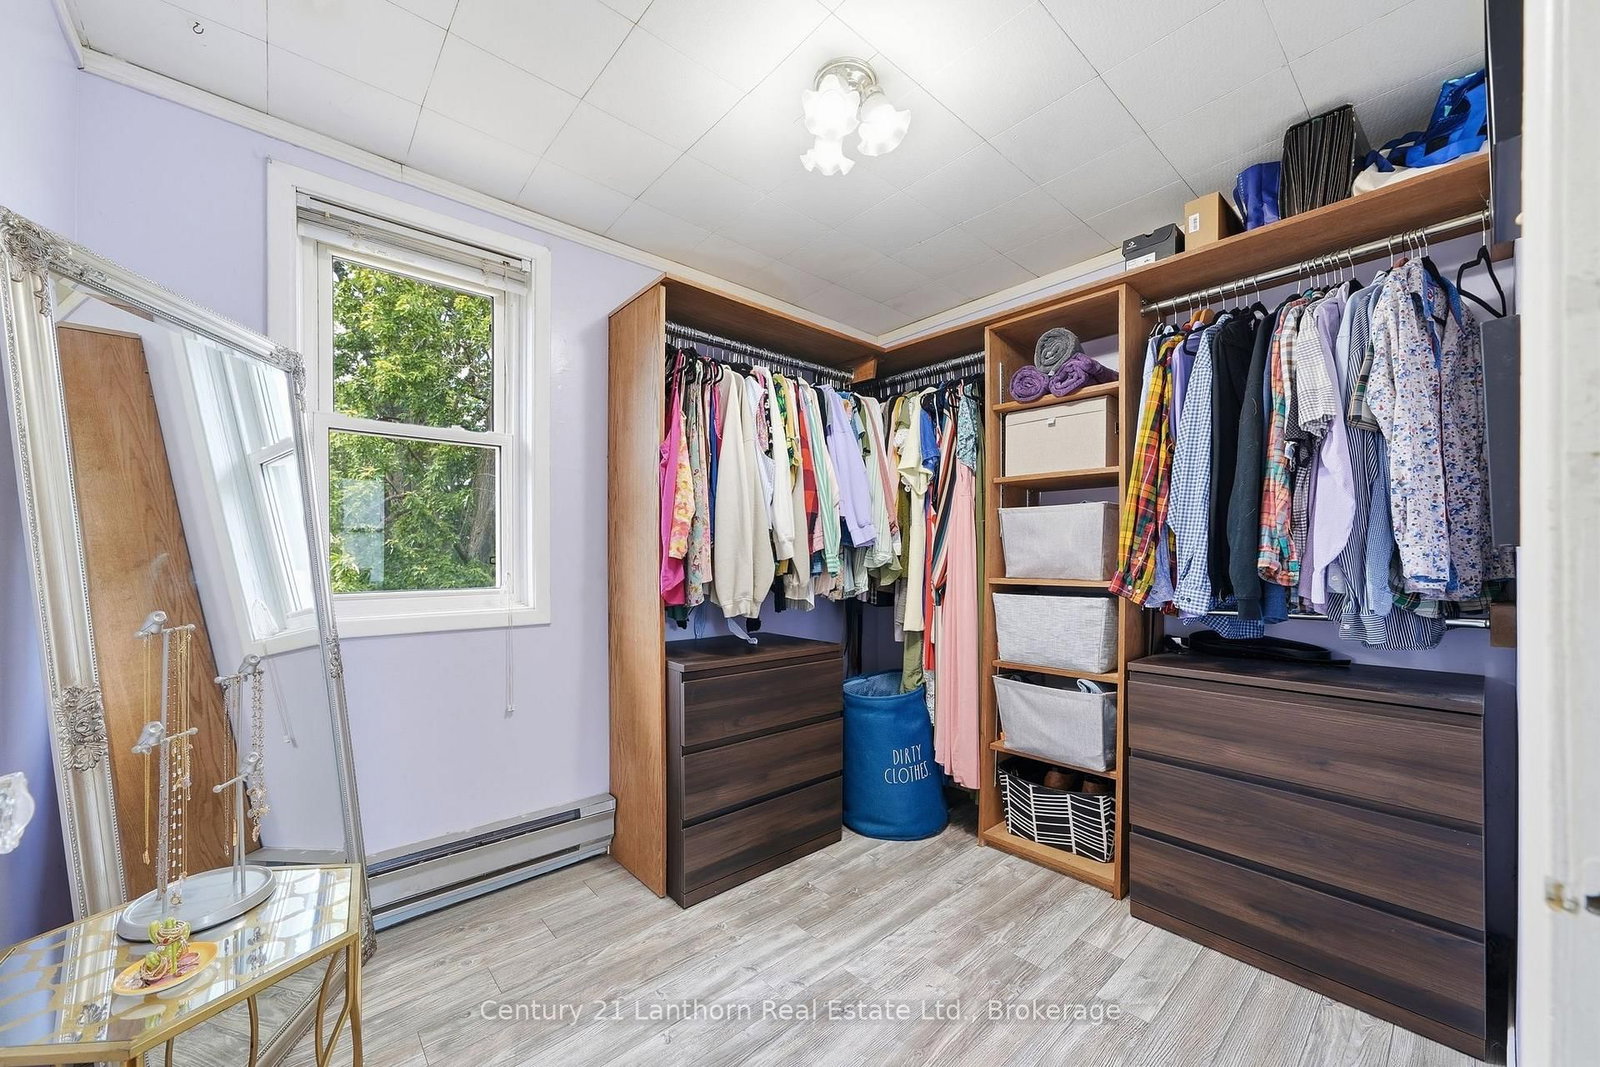
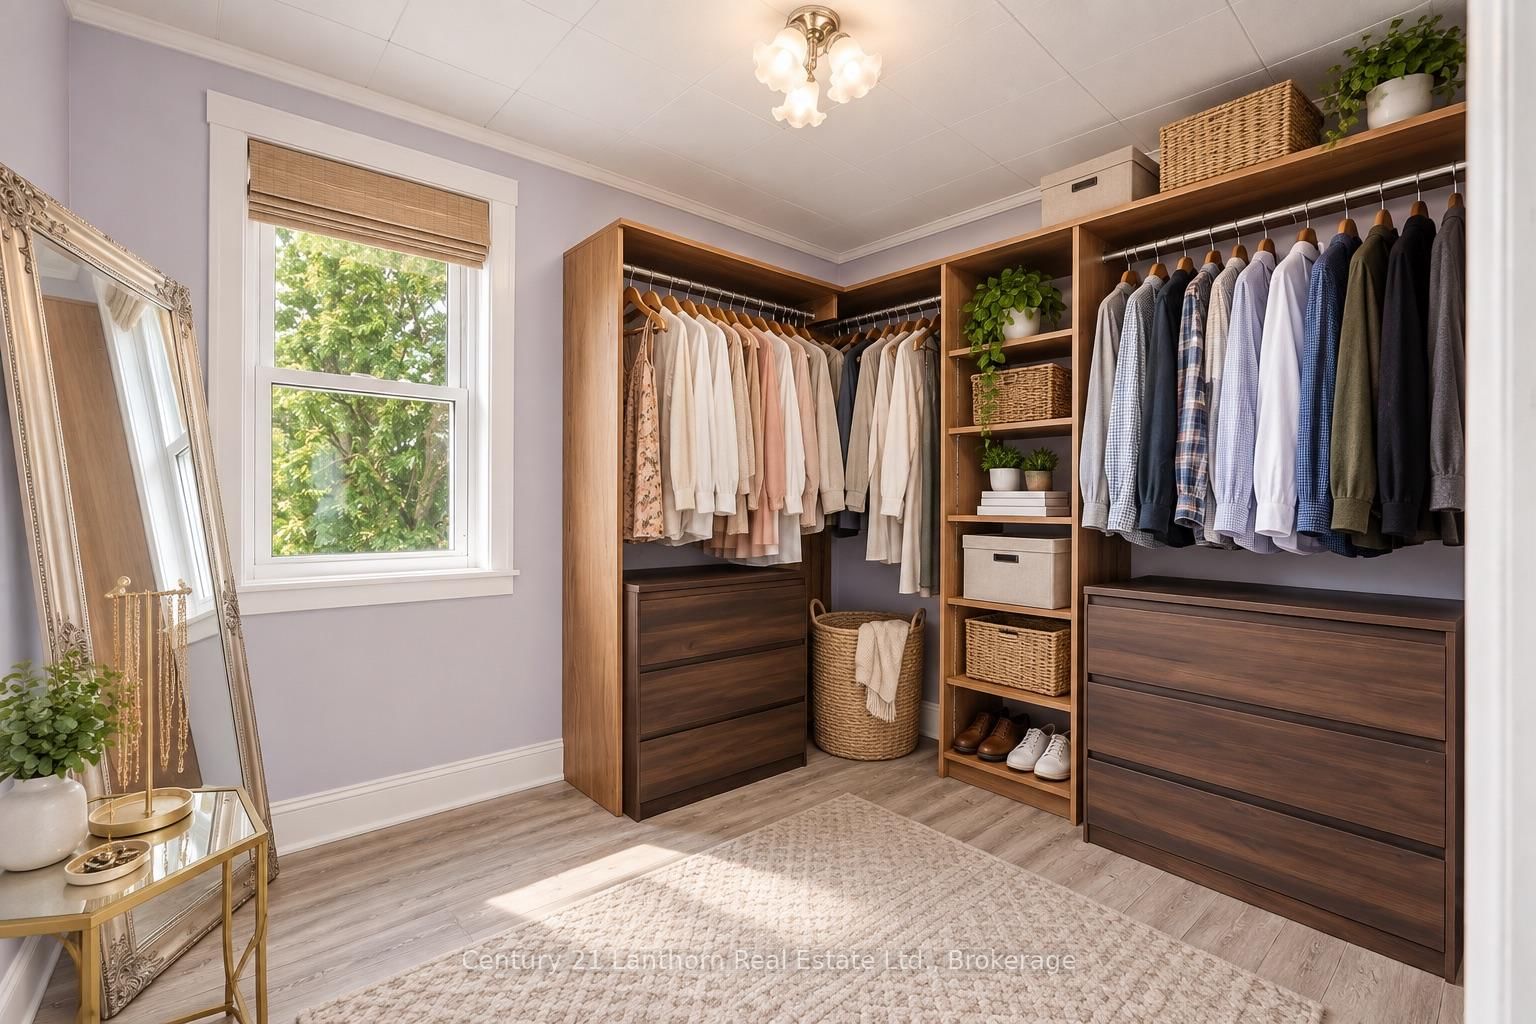


Living (3.42 × 3.5)
Level: Main

Belleville Ward, Belleville, Ontario K8N 3W3
Welcome HOME! 8 Bettes Street is where timeless character with modern updates.This charming two-storey home offers the warmth and craftsmanship you'd expect, paired with the peace of mind that comes from major recent improvements. With three bedrooms upstairs (one currently configured as a walk-in closet but easily converted back), there's plenty of flexibility for families, guests, or a home office. Natural light pours through the oversized windows, creating bright, inviting spaces throughout the home. The updated bathroom (2026), features a beautifully renovated shower, while outside you'll enjoy a brand-new rear deck (2026) overlooking the exceptionally large backyard - perfect for entertaining, gardening, or simply relaxing. A new front walkway (2026) adds to the home's welcoming curb appeal.The list of practical upgrades is just as impressive: a new municipal sewer line (2026), complete basement Wet-Tec with internal weeping system and new sump-pump (all 2026), electric vehicle charger, fully fenced in yard, 30 year shingle roof (2014), and abundant basement storage provide convenience for years to come. The home is heated with a forced-air natural gas furnace, making the future addition of central air conditioning a straightforward upgrade. Whether you're searching for your first home, more room to grow, or a property with character that's already had many of the big-ticket updates completed, 8 Bettes Street is one you won't want to miss. **the baseboards are operational but have not been used since the furnace was installed - they can be removed.
Buy/Sell history for 8 BETTES St, Belleville, Ontario
Sale history on this site covers the last 2 years, the window permitted under the TRREB MLS® VOW agreement.
| Date Start | Date End | List Price | Price | Event | Listing ID |
|---|---|---|---|---|---|
| N/A | N/A | $349,900 | N/A | Pc | X13643422 |
Estimated value requires sign in
AI market estimates use sold comparables and are available after you sign in and accept MLS® VOW terms.
Level: Main
Level: Main
Level: Main
Level: 2nd
Level: 2nd
Level: 2nd
Level: 2nd
Comparable sales require sign in
Closing prices and sold comps are available to registered visitors who accept MLS® VOW terms on this site.
Monthly Payment
$1,604
Total monthly payment
$1,808
Break-even down payment
100%
Expand Neighbourhood demographics to load Statistics Canada census charts.
Expand Market details to load neighbourhood price and activity trends.
$349,900
$349,900
CAD
Estimated market value
The trademarks MLS®, Multiple Listing Service® and the associated logos are owned by CREA and identify the quality of services provided by real estate professionals who are members of CREA.