

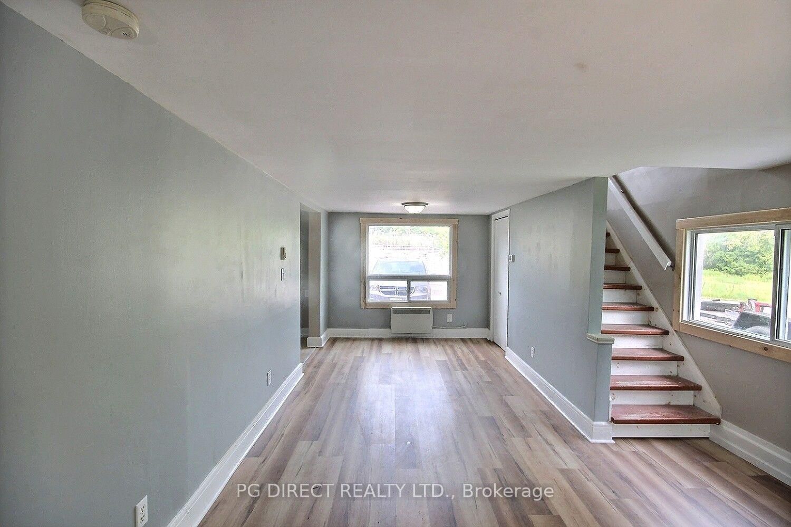

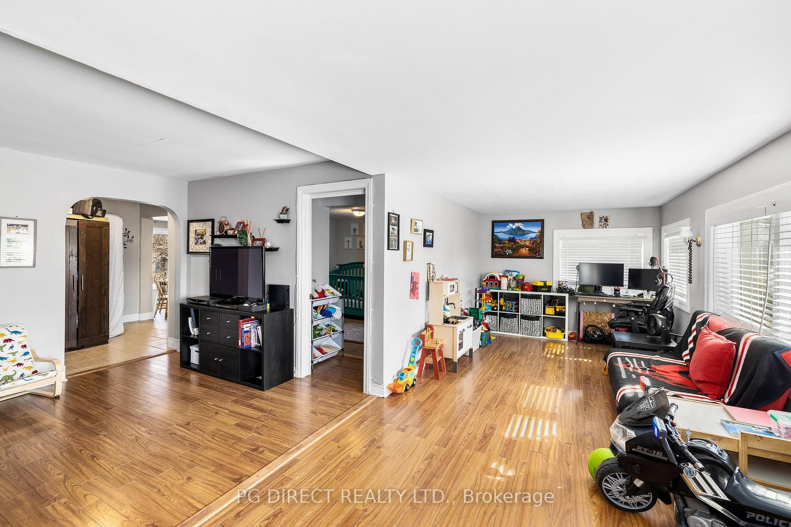
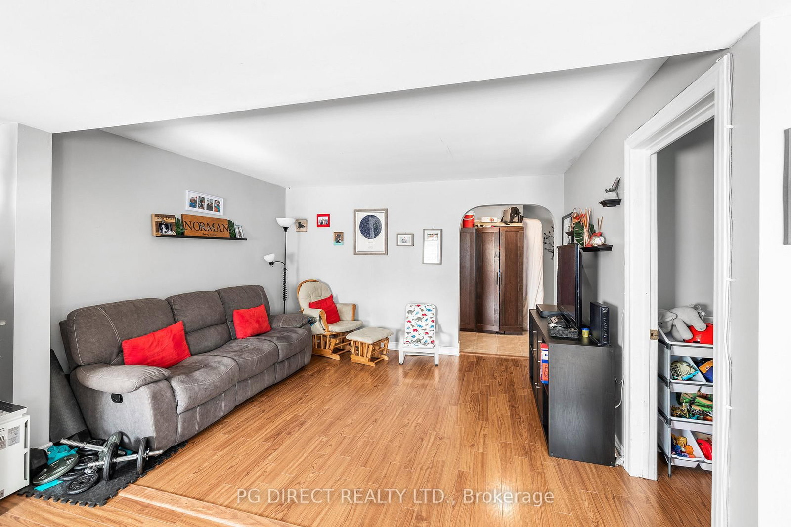
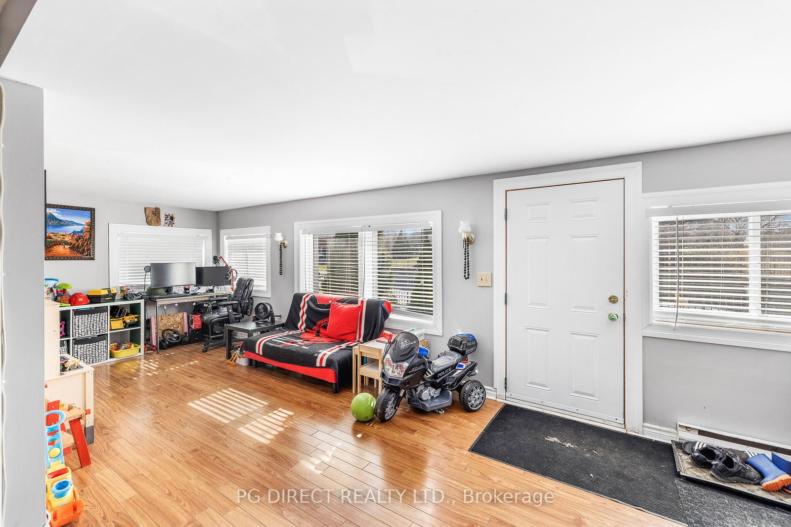
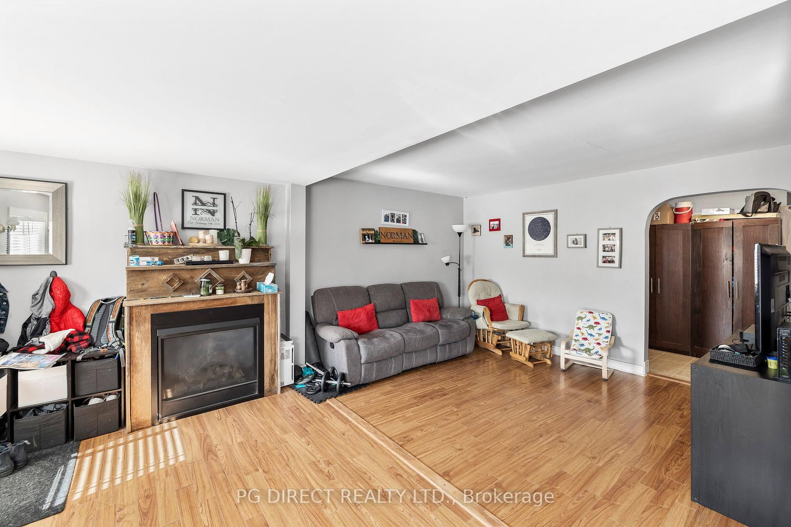

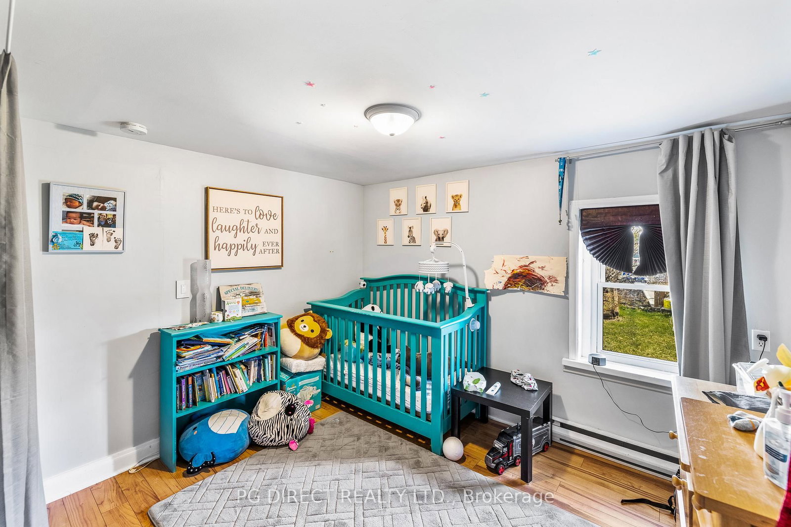
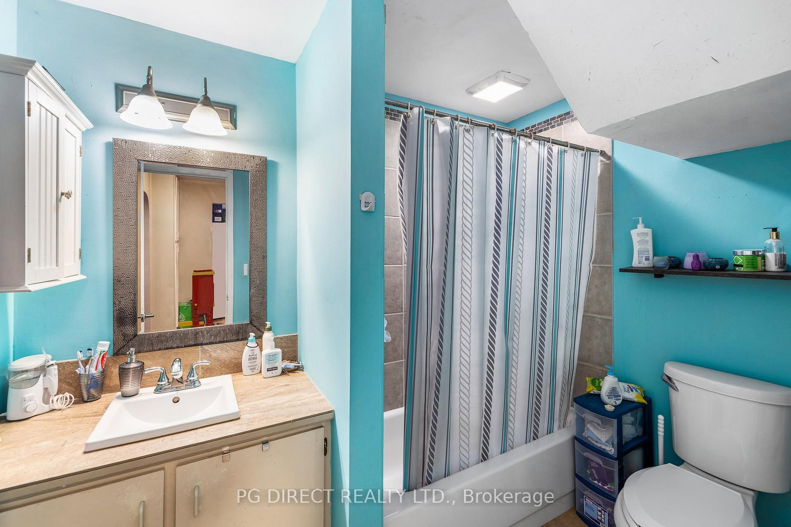
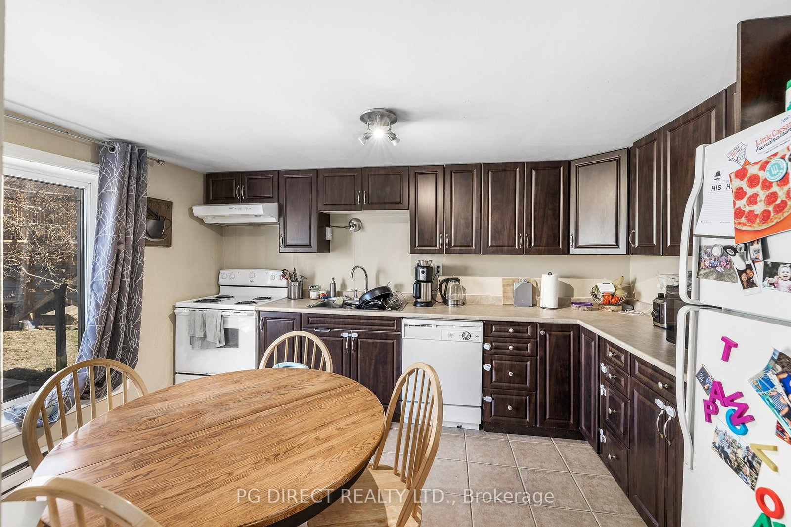
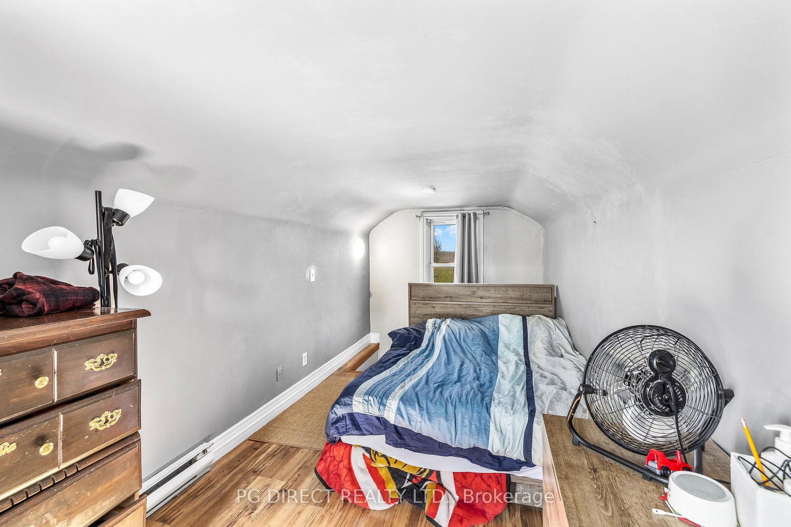
Foyer (3.45 × 1.68)
Vinyl Floor
Level: Main

Belleville Ward, Belleville, Ontario K8N 4H5
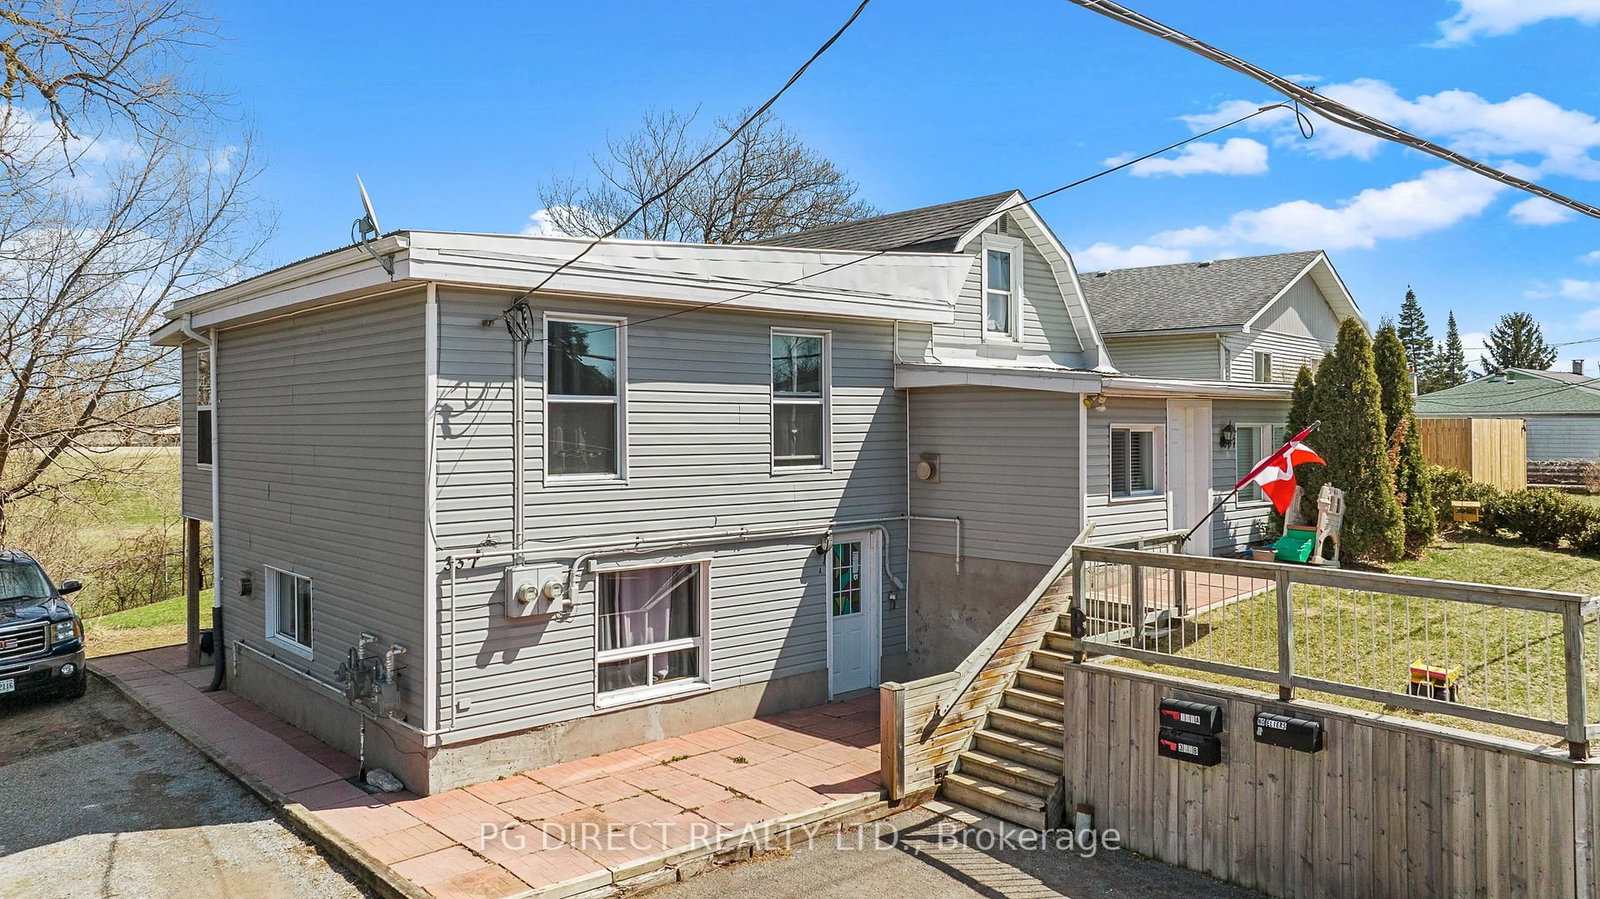
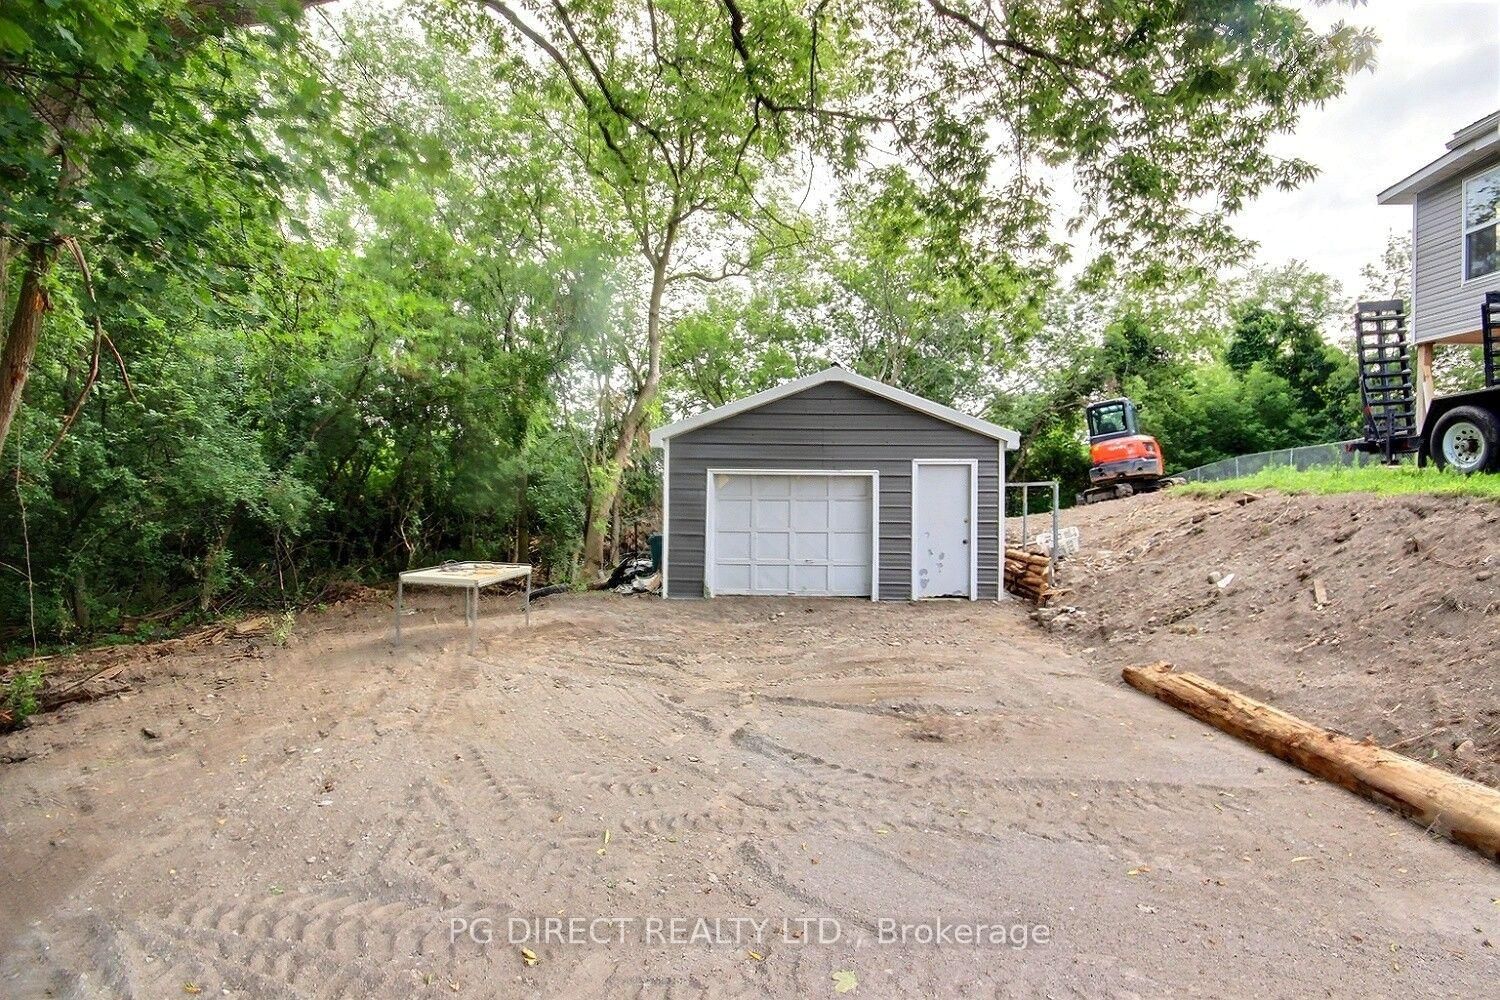
Visit REALTOR website for additional information. Turnkey duplex on Herchimer Ave in Belleville offering strong income potential and flexibility for investors or multi-generational living. This two storey property features two well maintained units: a spacious 2 bedroom, 2 bathroom unit and a second 2 bedroom, 1 bathroom unit, both with reliable tenants already in place. The property includes municipal water and sewer, a detached single car garage, and two backyard sheds for added storage. A large driveway comfortably fits 10 or more vehicles. Bonus opportunity with potential to acquire the adjacent vacant lot, adding future development or expansion possibilities to an already solid investment.
Buy/Sell history for 337 Herchimer Ave, Belleville, Ontario
Sale history on this site covers the last 2 years, the window permitted under the TRREB MLS® VOW agreement.
| Date Start | Date End | List Price | Price | Event | Listing ID |
|---|---|---|---|---|---|
| N/A | N/A | $499,000 | N/A | Pc | X13038586 |
Estimated value requires sign in
AI market estimates use sold comparables and are available after you sign in and accept MLS® VOW terms.
Vinyl Floor
Level: Main
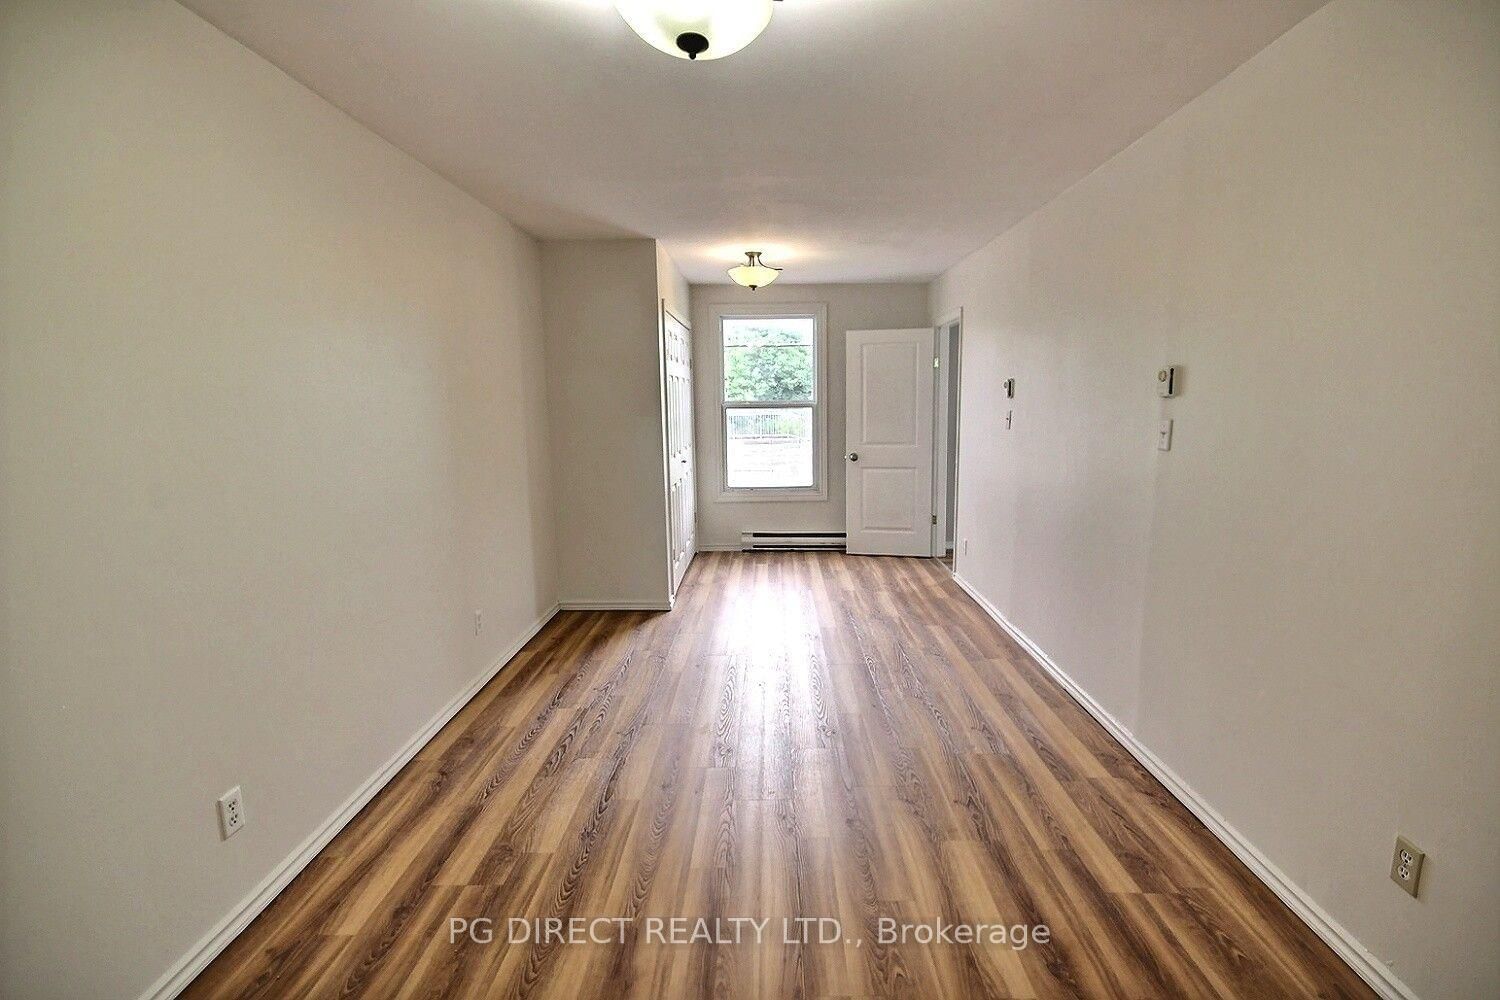
Laminate
Level: Main
Tile Floor · Walk-Out
Level: Main
Level: Main
Level: Upper
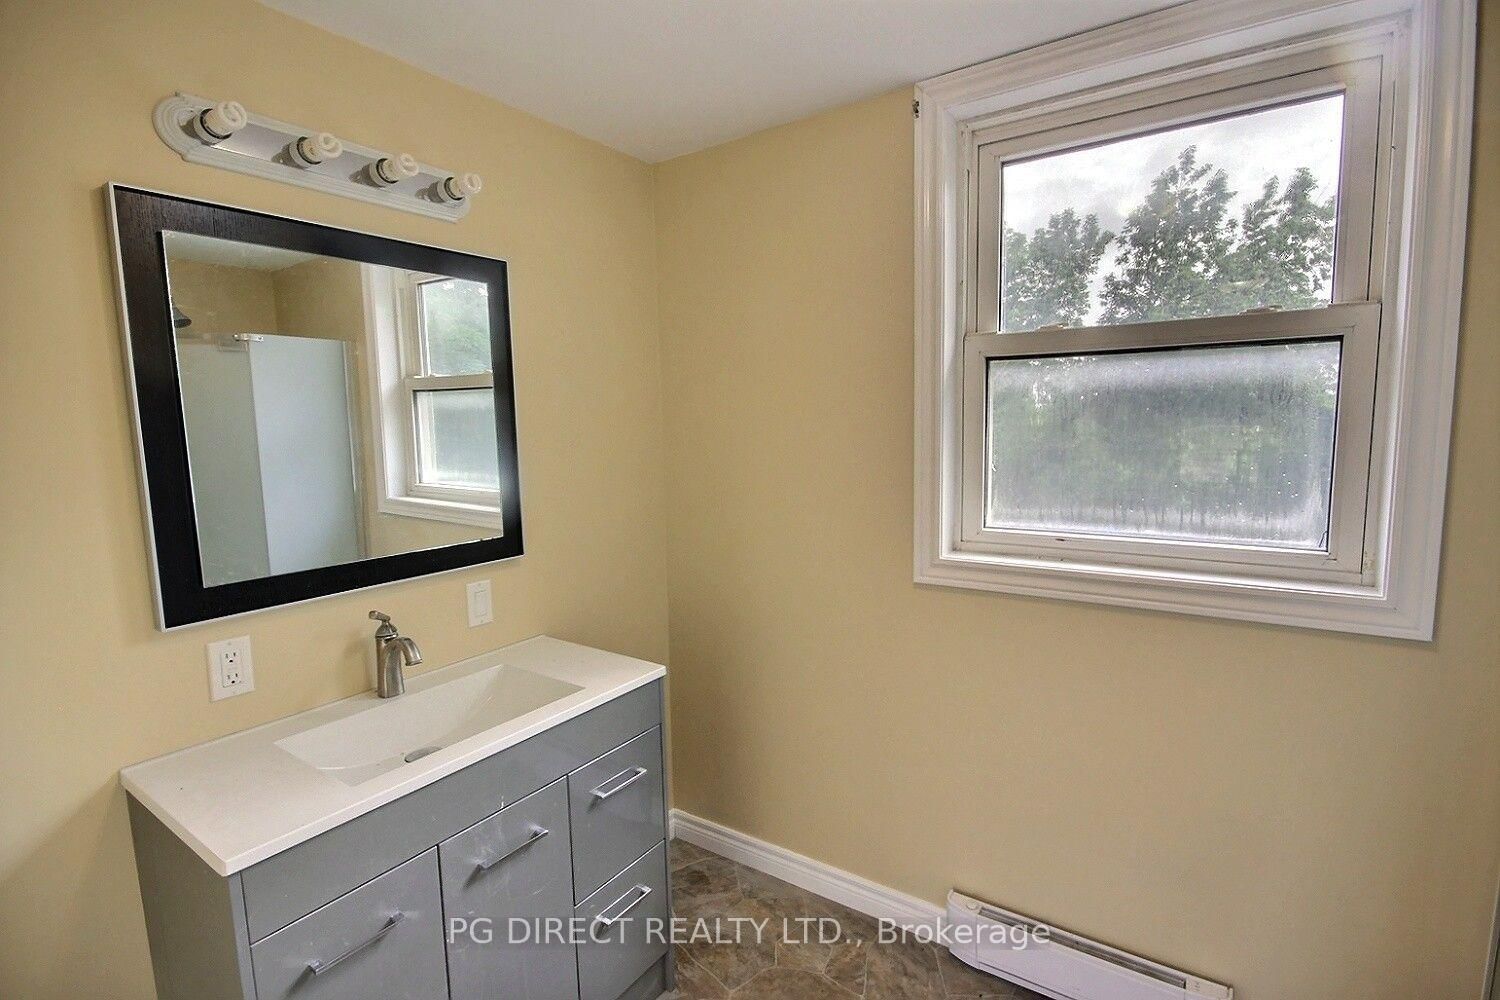
Vinyl Floor · 3 Pc Bath
Level: Upper
Laminate
Level: Upper
Level: Upper
Laminate
Level: Main
Laminate · Fireplace
Level: Main
Level: Main
Level: Main
Laminate
Level: Upper
Laminate
Level: Upper
Walk-Out
Level: Main
Level: Bsmt
Comparable sales require sign in
Closing prices and sold comps are available to registered visitors who accept MLS® VOW terms on this site.
Monthly Payment
$2,288
Total monthly payment
$2,589
Break-even down payment
100%
Expand Neighbourhood demographics to load Statistics Canada census charts.
Expand Market details to load neighbourhood price and activity trends.
$499,000
$499,000
CAD
Estimated market value
The trademarks MLS®, Multiple Listing Service® and the associated logos are owned by CREA and identify the quality of services provided by real estate professionals who are members of CREA.