

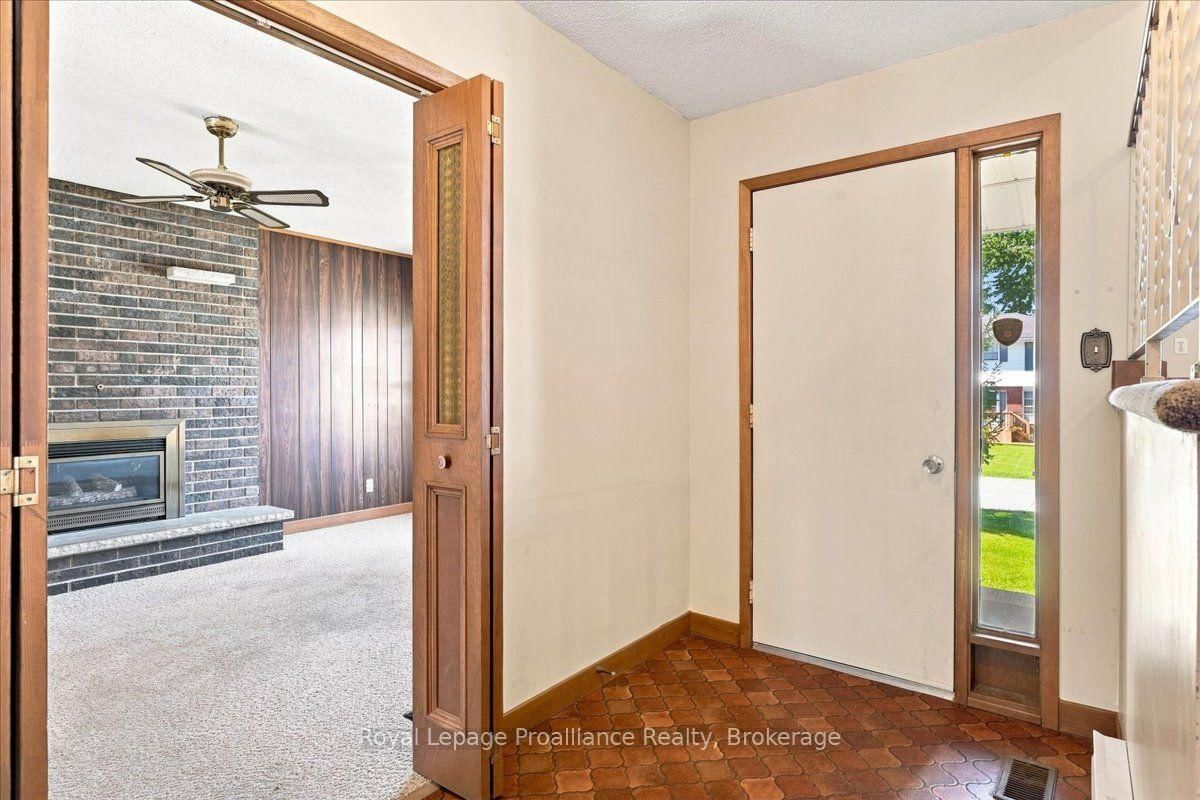














Foyer (1.35 × 1.59)
Level: Main

Belleville Ward, Belleville, Ontario K8P 4T3
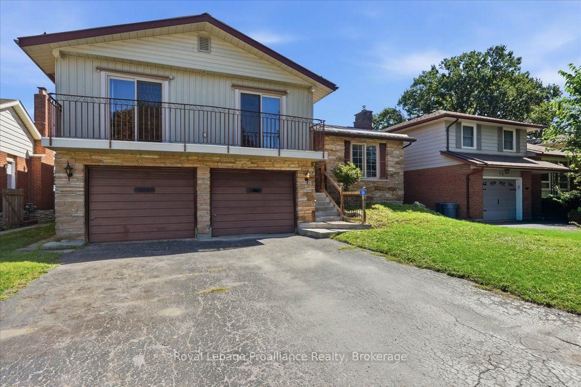
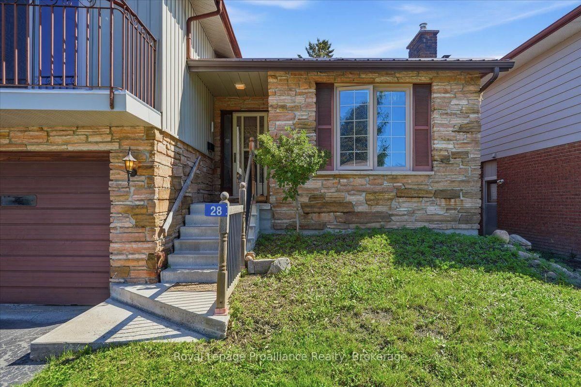
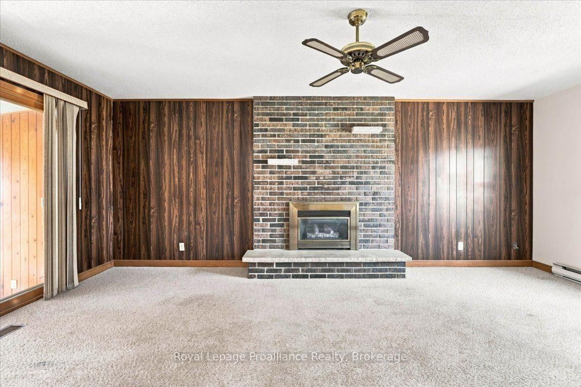
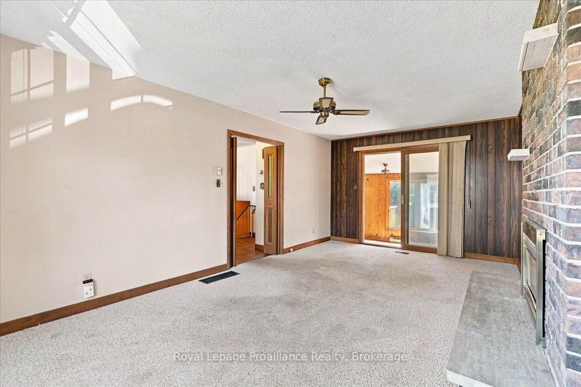
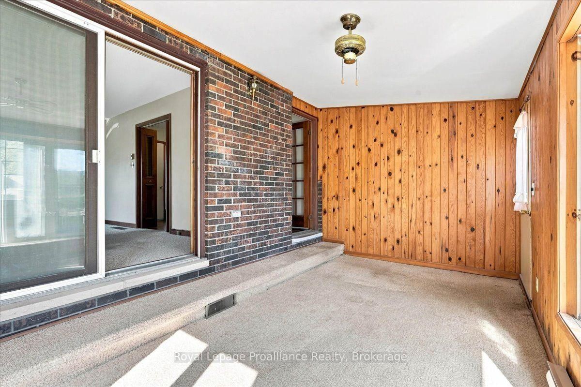
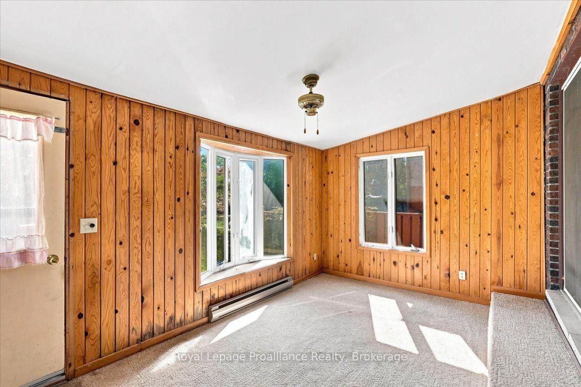
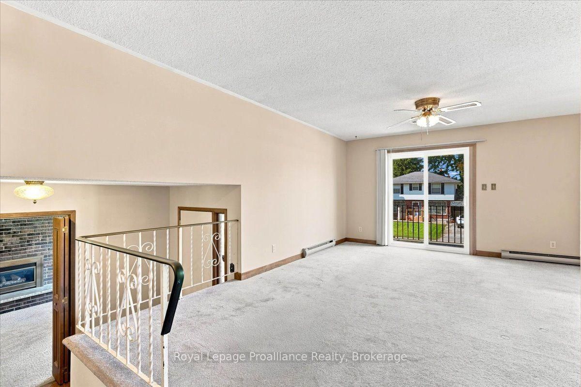
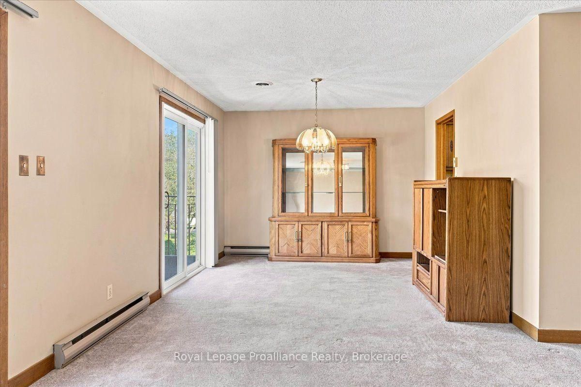
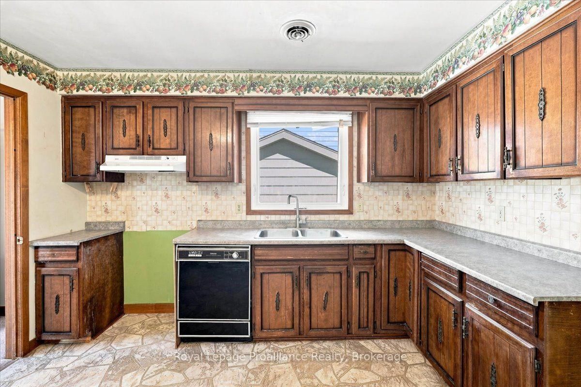
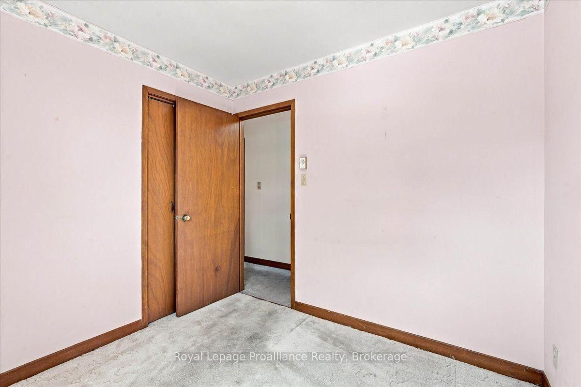
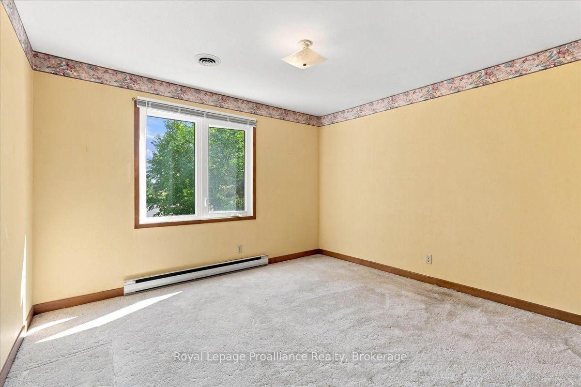
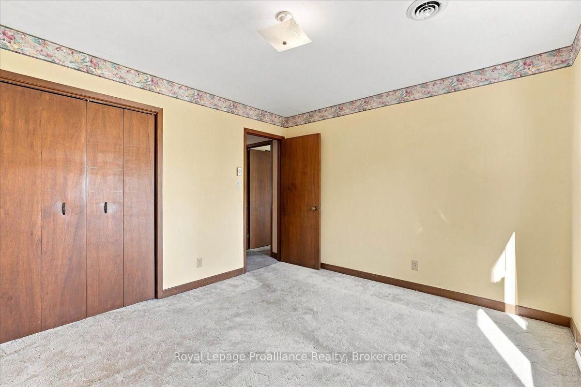
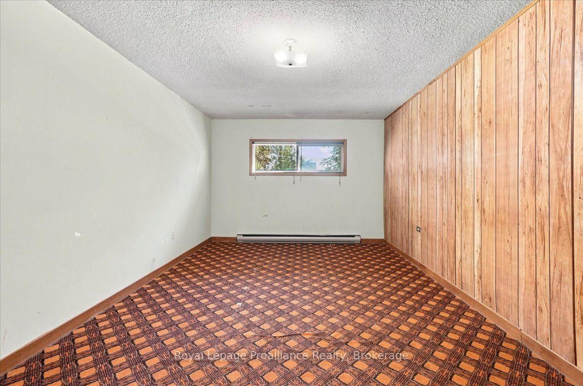
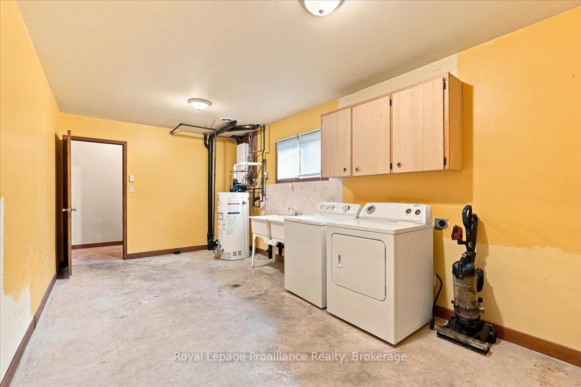
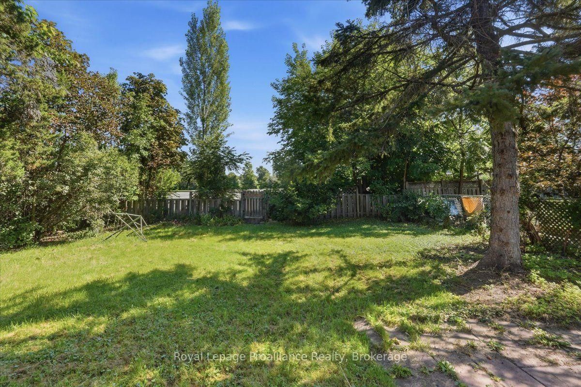
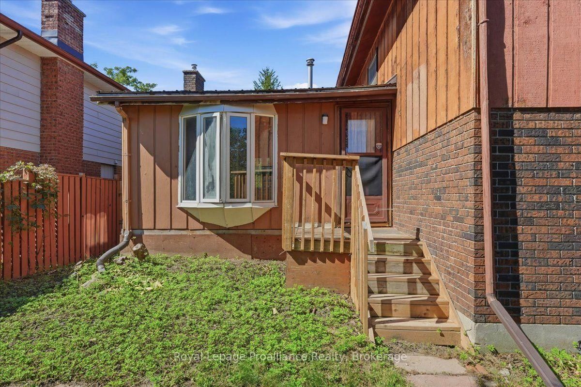
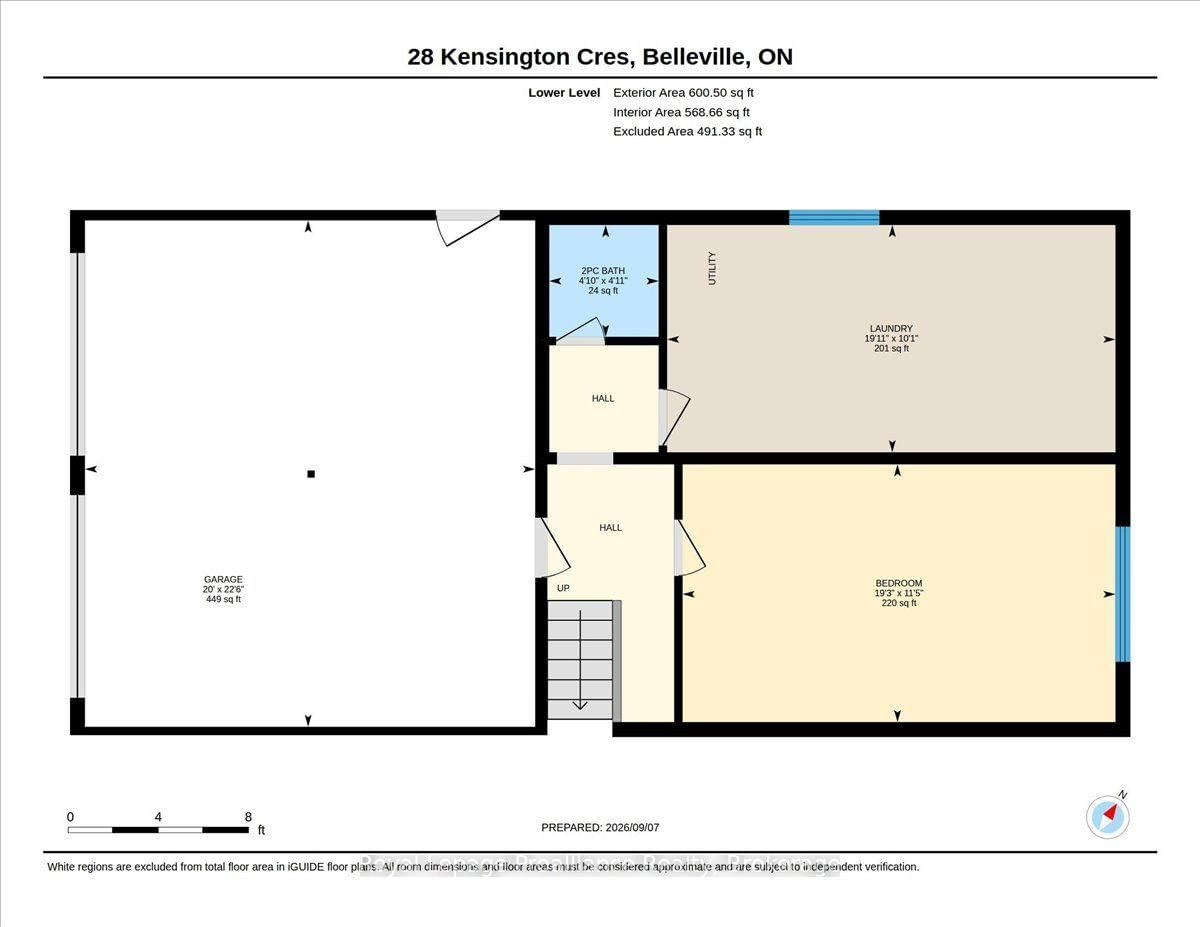
Welcome to 28 Kensington Crescent, a large and spacious multi-level home located in a sought-after, family-friendly neighbourhood close to schools, parks, sports fields, shopping, churches and many amenities. With no homes directly behind,this property offers added privacy and plenty of potential. The home features a generous foyer, large principal rooms, three bedrooms and a 5-piece bathroom. The open living and dining rooms provide plenty of space for gatherings with family and friends. The spacious family room includes a natural gas fireplace and leads to a sunroom that leads and overlooks the backyard.The lower level offers a versatile fourth bedroom, 2-piece bathroom and large laundry room. While updating is required throughout, this home provides an excellent opportunity to bring your ideas to life and create a wonderful family home in a desirable area.
Buy/Sell history for 28 Kensington Cres, Belleville, Ontario
Sale history on this site covers the last 2 years, the window permitted under the TRREB MLS® VOW agreement.
| Date Start | Date End | List Price | Price | Event | Listing ID |
|---|---|---|---|---|---|
| N/A | N/A | $509,000 | N/A | Pc | X13758386 |
Estimated value requires sign in
AI market estimates use sold comparables and are available after you sign in and accept MLS® VOW terms.
Level: Main
Level: Upper
Level: Upper
Level: Upper
Level: Upper
Level: Upper
Level: Upper
5 Pc Bath
Level: Upper
Fireplace
Level: Main
Level: Main
Level: Lower
2 Pc Bath
Level: Lower
Level: Lower
Comparable sales require sign in
Closing prices and sold comps are available to registered visitors who accept MLS® VOW terms on this site.
Monthly Payment
$2,334
Total monthly payment
$2,874
Break-even down payment
100%
Expand Neighbourhood demographics to load Statistics Canada census charts.
Expand Market details to load neighbourhood price and activity trends.
$509,000
$509,000
CAD
Estimated market value
The trademarks MLS®, Multiple Listing Service® and the associated logos are owned by CREA and identify the quality of services provided by real estate professionals who are members of CREA.