








Br (3.3 × 3.9)
Level: Main

Belleville Ward, Belleville, Ontario K8P 5M7
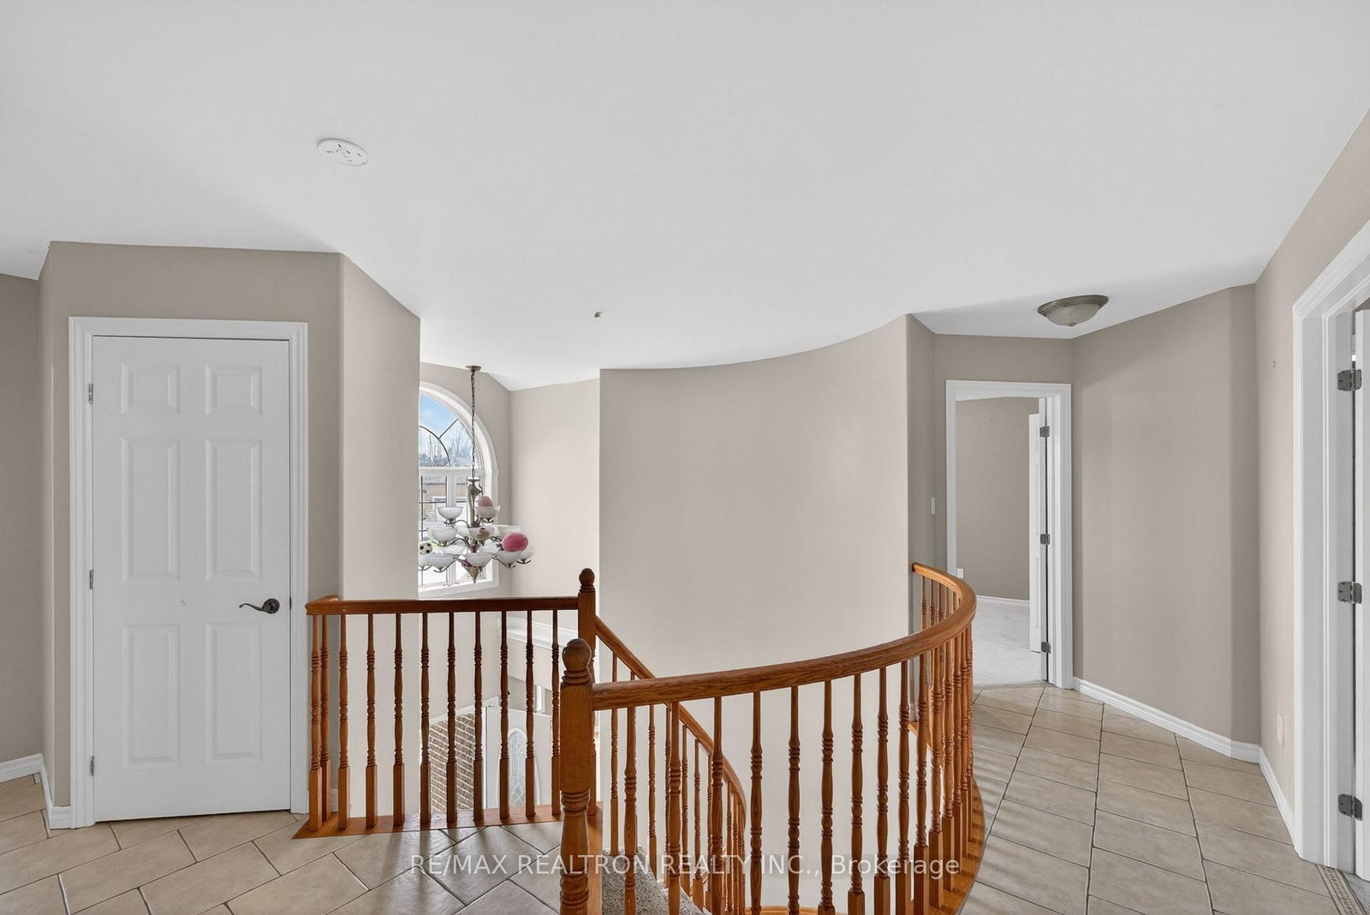
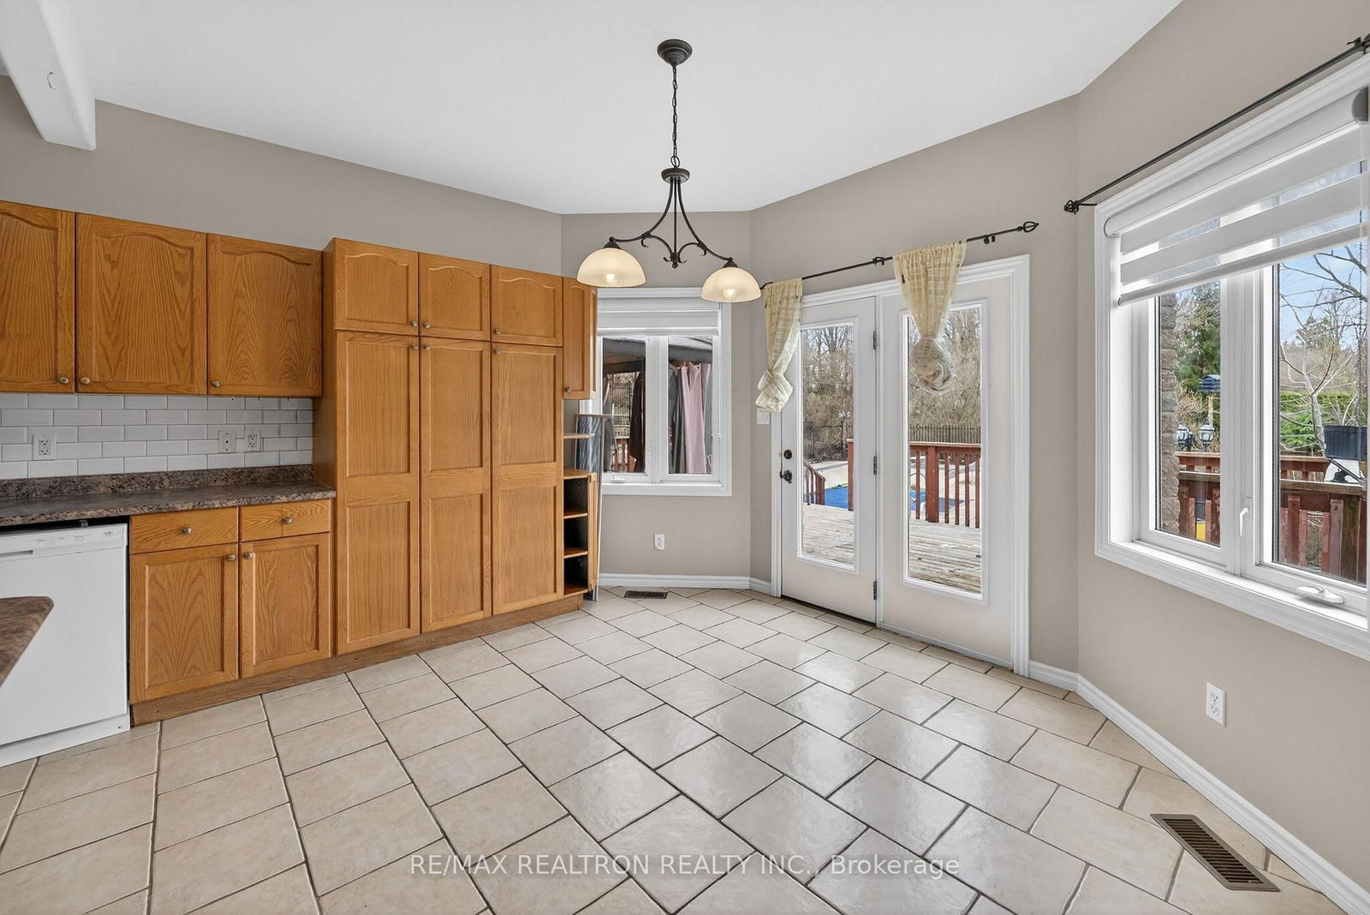
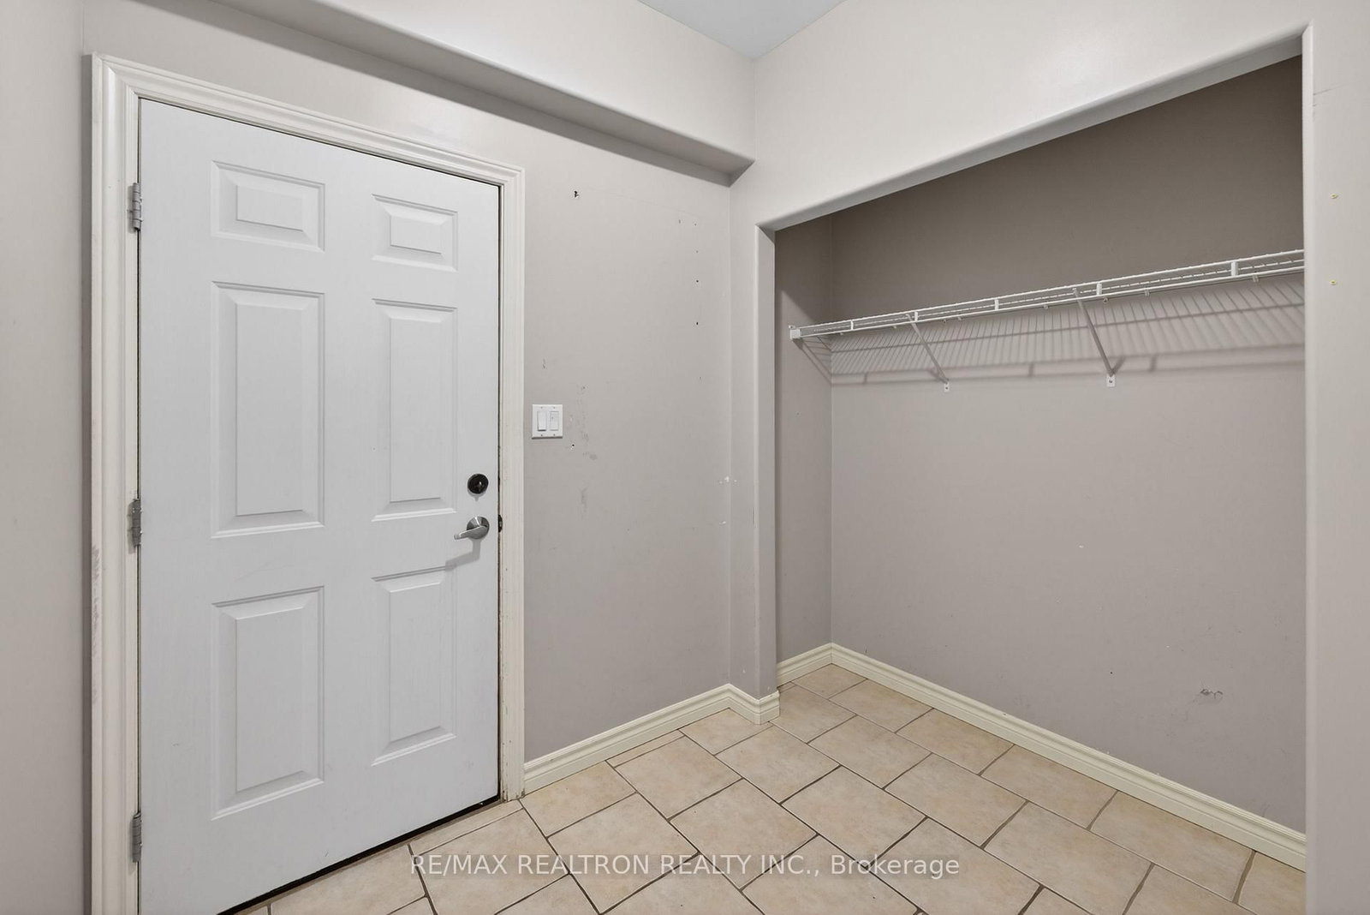
Opportunity knocks at 20 Magnolia Court in Belleville! This power of sale property offers incredible potential for investors, renovators, or buyers looking to add value and build equity. Situated on a quiet court in a desirable neighbourhood, this home features a spacious layout with plenty of upside. Step outside to a private backyard complete with an in-ground pool - a rare feature that, with some work, can be transformed into the ultimate summer retreat. Whether you're looking to flip, rent, or customize to your own taste, the possibilities here are endless. The property is being sold in "as is, where is" condition with no representations or warranties. While it requires updates and improvements, this is exactly where the opportunity lies. With the right vision and investment, this property has strong potential for significant returns. Conveniently located close to schools, parks, shopping, and amenities, 20 Magnolia Court is a chance to secure a property in a great location at a compelling value. Bring your contractor, your creativity, and your ambition - this is your chance to make money and make it your own.
Buy/Sell history for 20 Magnolia Crt, Belleville, Ontario
Sale history on this site covers the last 2 years, the window permitted under the TRREB MLS® VOW agreement.
| Date Start | Date End | List Price | Price | Event | Listing ID |
|---|---|---|---|---|---|
| N/A | N/A | $649,000 | N/A | For Sale | X13832362 |
Estimated value requires sign in
AI market estimates use sold comparables and are available after you sign in and accept MLS® VOW terms.
Level: Main
Level: Main
Level: Main
Level: Main
Level: Main
Level: Main
Level: Main
Level: Main
Level: Main
Comparable sales require sign in
Closing prices and sold comps are available to registered visitors who accept MLS® VOW terms on this site.
Monthly Payment
$2,976
Total monthly payment
$3,768
Break-even down payment
100%
Expand Neighbourhood demographics to load Statistics Canada census charts.
Expand Market details to load neighbourhood price and activity trends.
$649,000
$649,000
CAD
Estimated market value
The trademarks MLS®, Multiple Listing Service® and the associated logos are owned by CREA and identify the quality of services provided by real estate professionals who are members of CREA.