


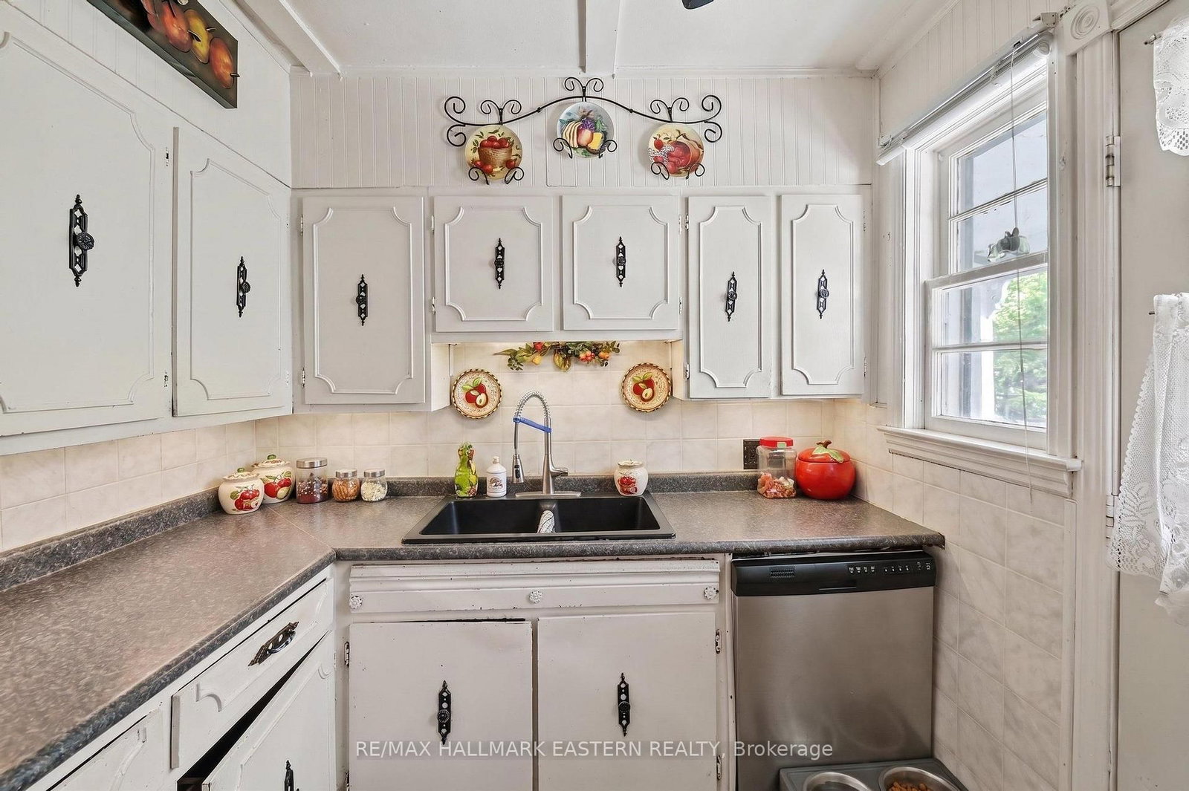


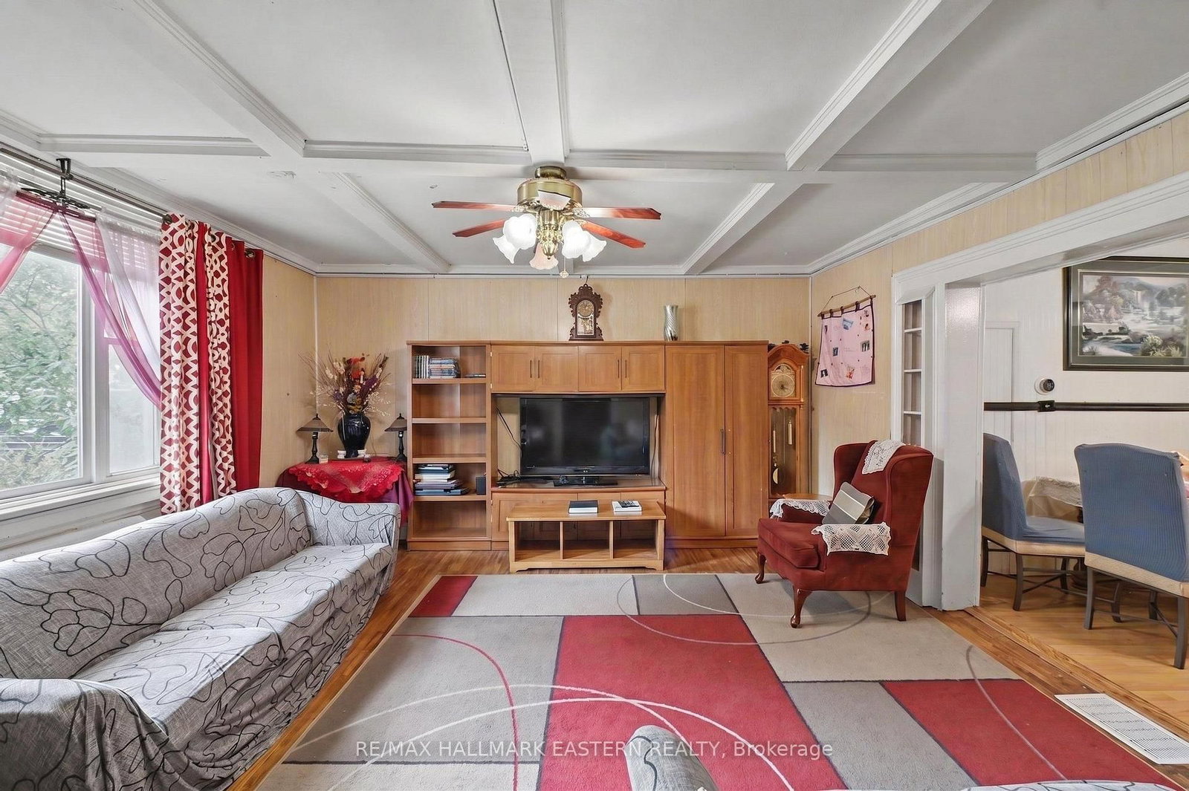


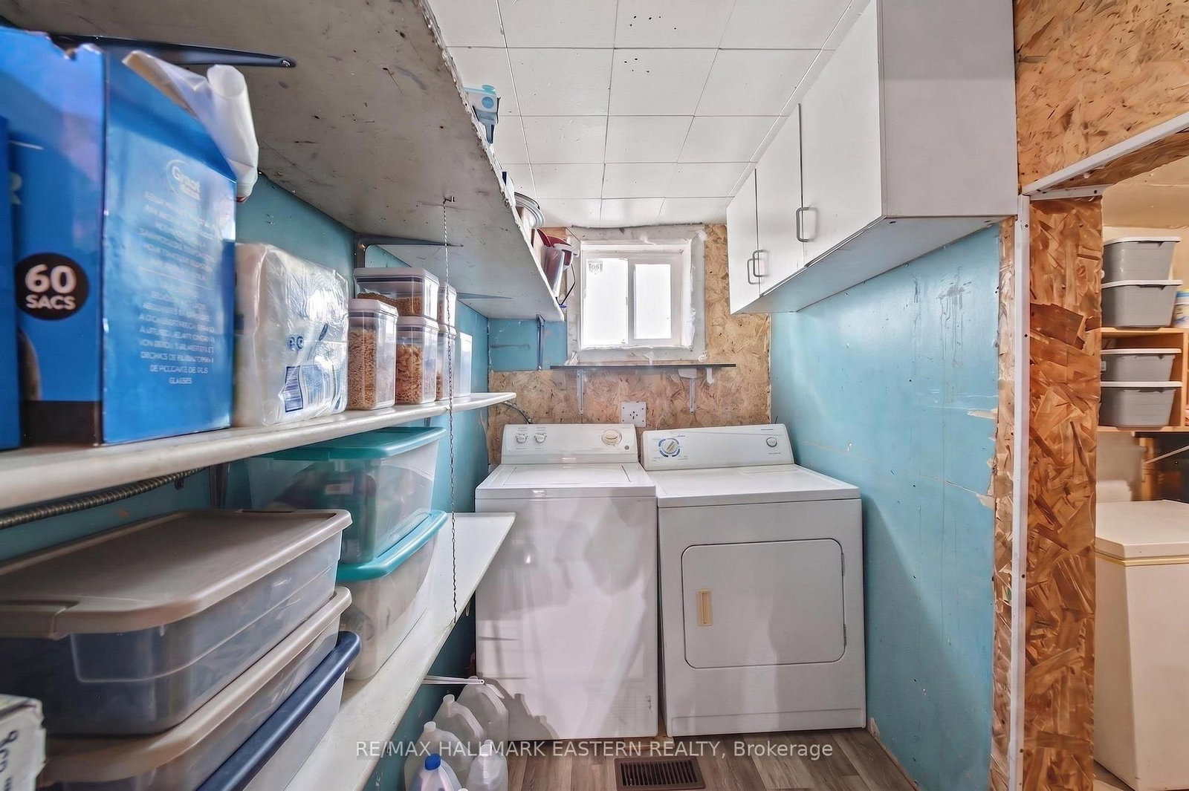


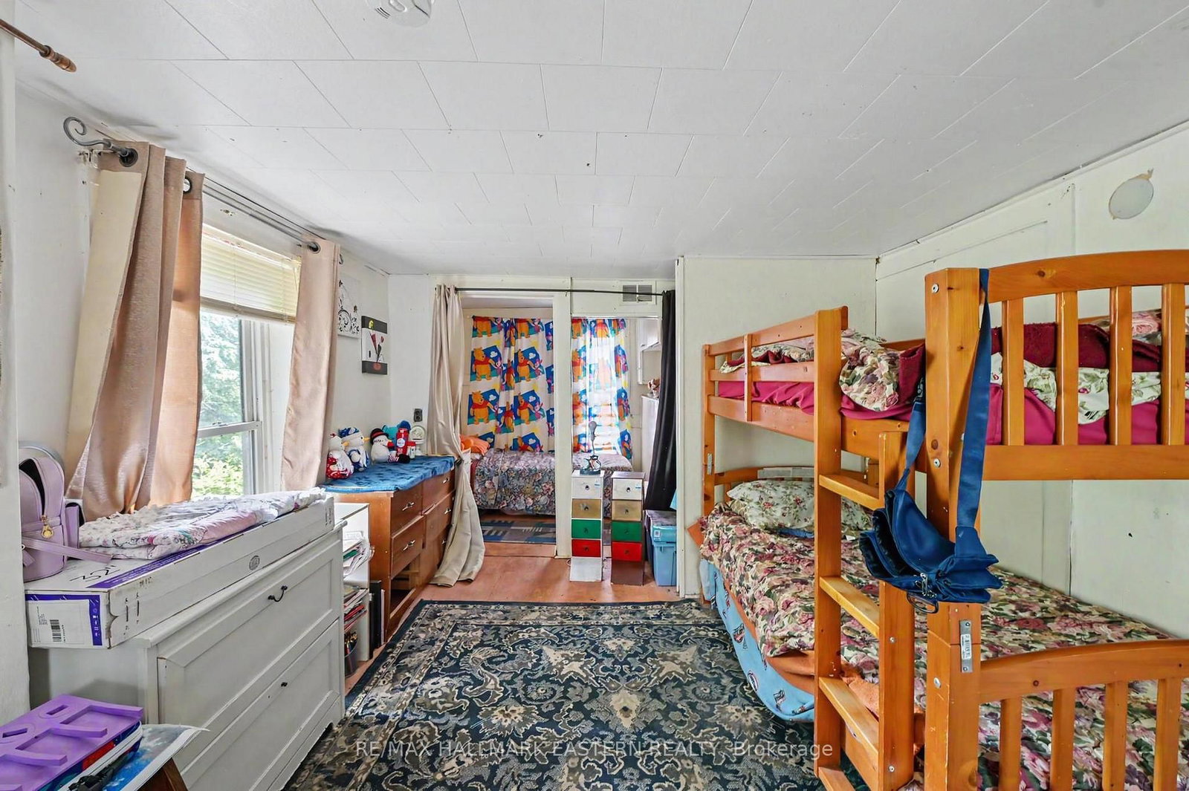




Room 1
Level not provided

Belleville Ward, Belleville, Ontario K8P 1N6
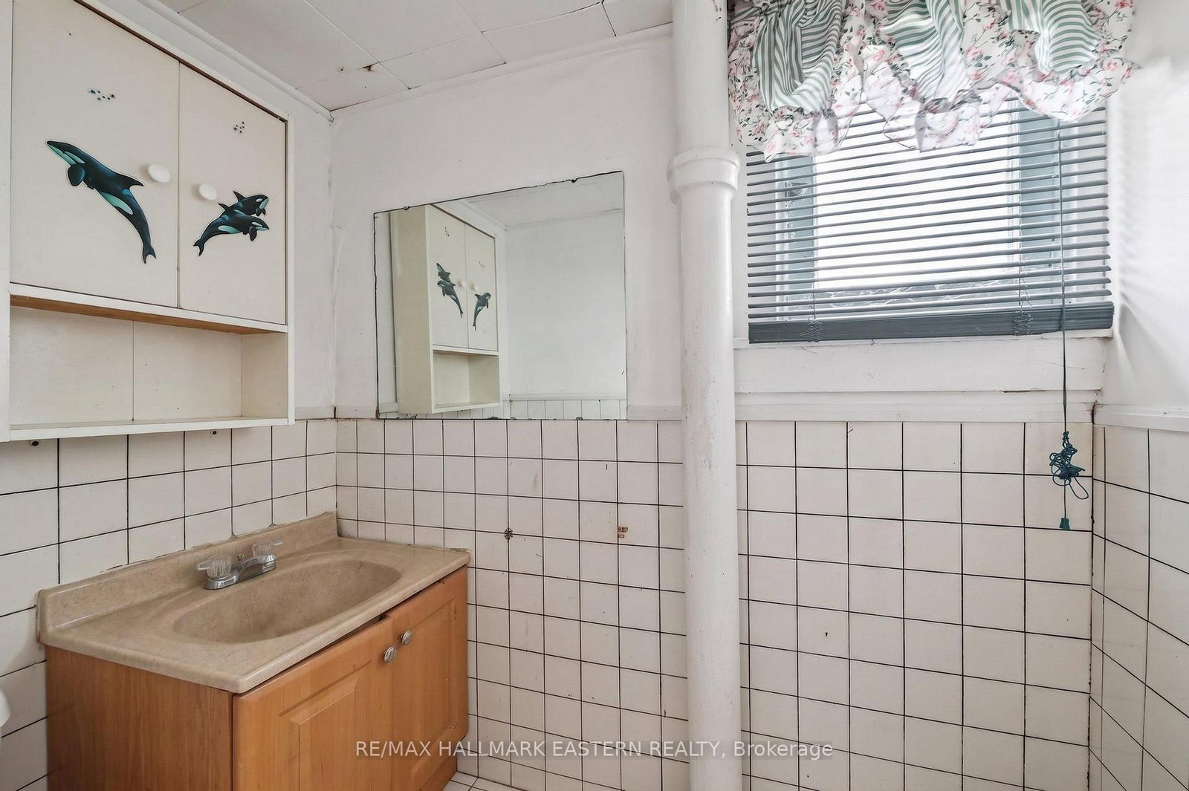
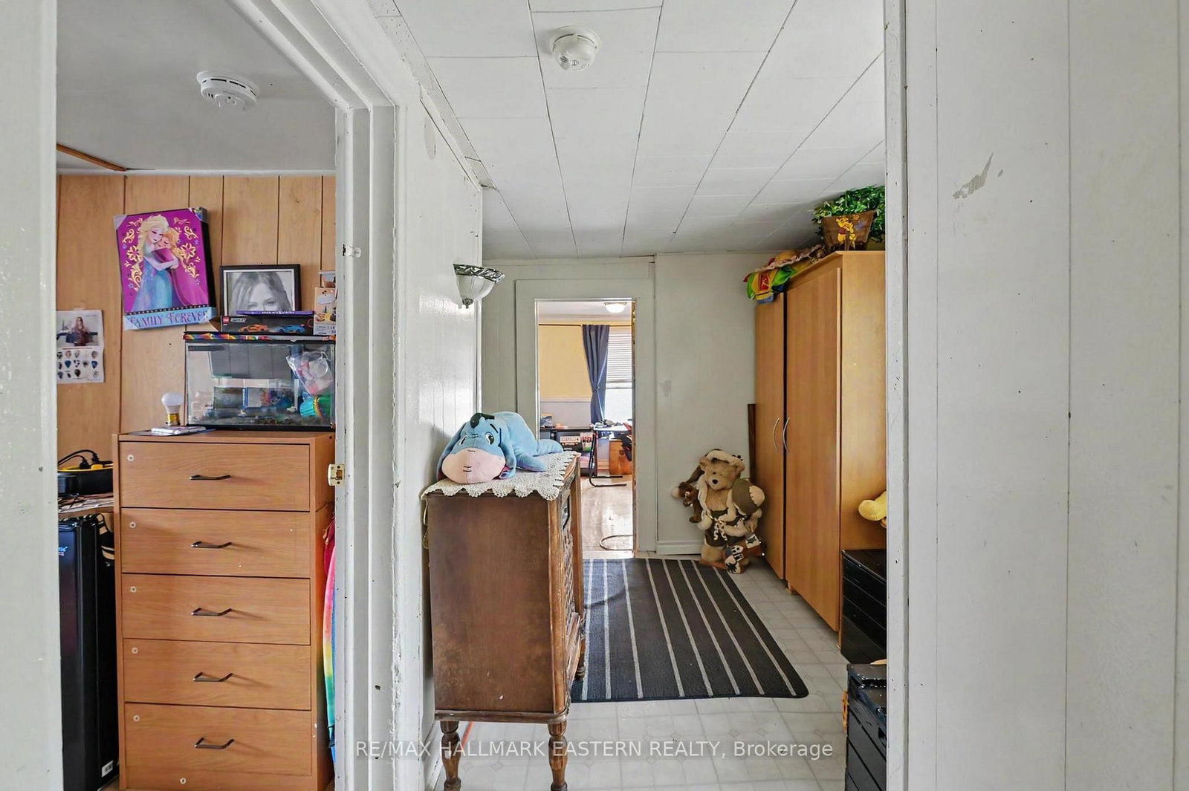
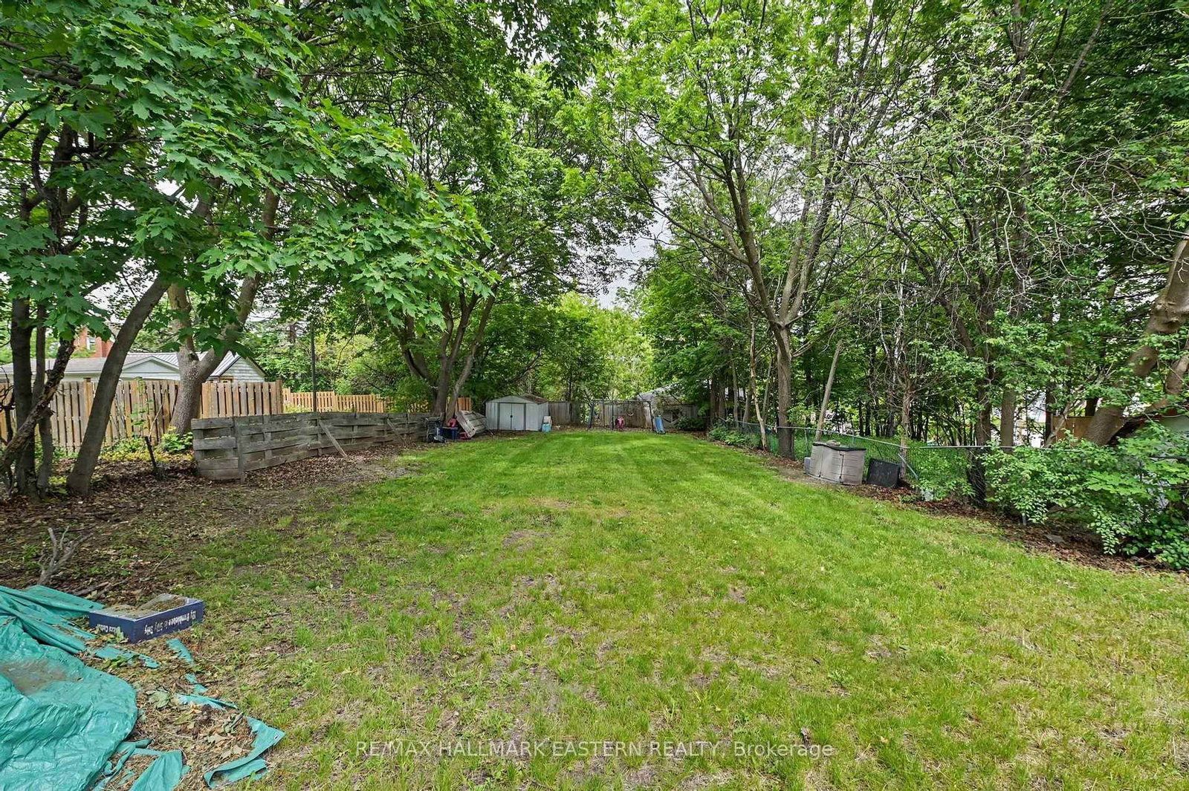
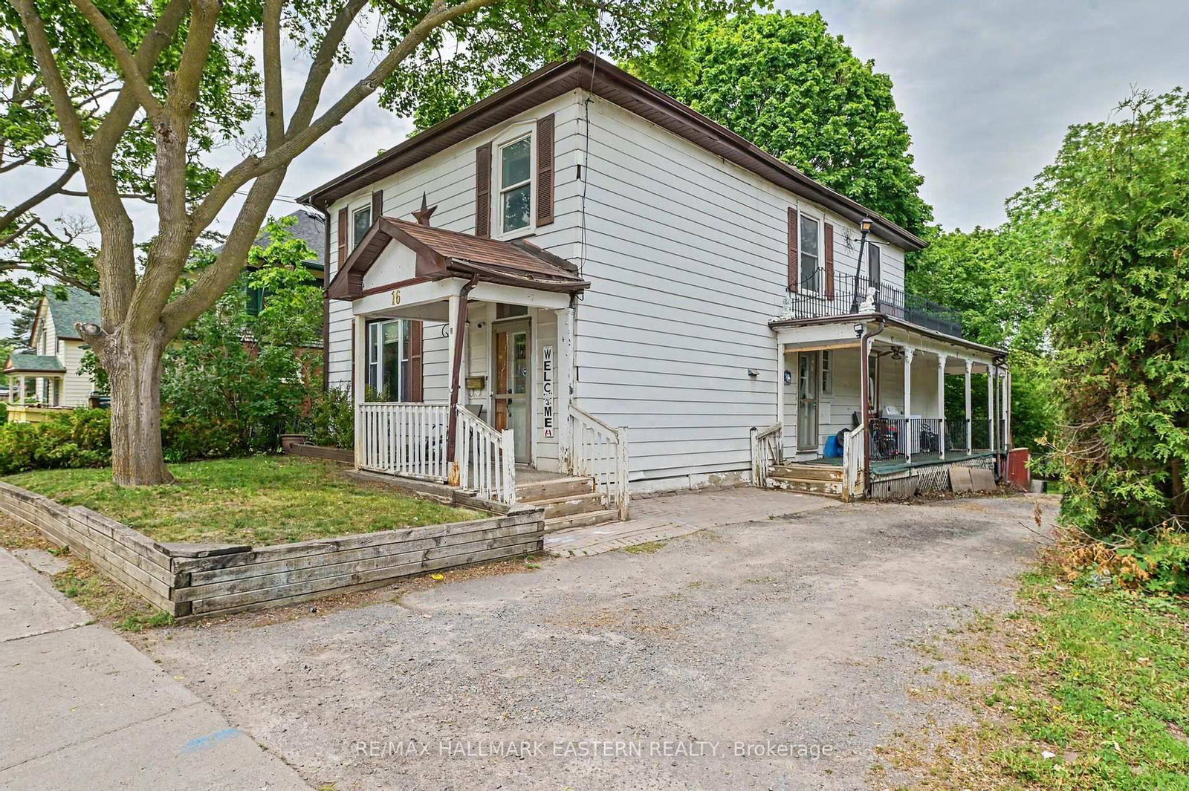
Welcome to 16 Holloway Street in Bellville. This 2 storey home sits on a rare 44.0 ft x 175.0 ft lot zoned R4. This 5 bedroom, 1.5 bath home features an original solid staircase and an added benefit of a main floor bedroom and laundry room. Furnace/central air replaced in June 2025 (basement). This century gem requires a handyman to bring this century home back to life. With R4 zoning the potential uses are endless, plus it's a central Belleville location close to amenities. Opportunity for first time home buyers, investors or those looking for flexibility and value!
Buy/Sell history for 16 Holloway St, Belleville, Ontario
Sale history on this site covers the last 2 years, the window permitted under the TRREB MLS® VOW agreement.
| Date Start | Date End | List Price | Price | Event | Listing ID |
|---|---|---|---|---|---|
| N/A | N/A | $330,000 | N/A | Pc | X13414040 |
Estimated value requires sign in
AI market estimates use sold comparables and are available after you sign in and accept MLS® VOW terms.
Level not provided
Level not provided
Level not provided
Level not provided
Level not provided
Level not provided
Level not provided
Level not provided
Level not provided
Level not provided
Level not provided
Level not provided
Comparable sales require sign in
Closing prices and sold comps are available to registered visitors who accept MLS® VOW terms on this site.
Monthly Payment
$1,513
Total monthly payment
$1,809
Break-even down payment
100%
Expand Neighbourhood demographics to load Statistics Canada census charts.
Expand Market details to load neighbourhood price and activity trends.
$330,000
$330,000
CAD
Estimated market value
The trademarks MLS®, Multiple Listing Service® and the associated logos are owned by CREA and identify the quality of services provided by real estate professionals who are members of CREA.